Skip main navigation
Sold for $660,000
  • $660,000

    308 Baron Ave, Lafayette, CO 80026

    4beds
    1,752sqft
    Single Family Residence
    Built in 1981
    7,151 Square Feet Lot
    $655,300 Zestimate®
    $377/sqft
    $3,099 Estimated rent

    Home value

    $655,300

    $609,000 - $701,000

    $3,099/mo

    Zestimate® history
    Loading
    Loading...

    Owner options

    List your home for rent

    $3,099/mo

    Rent Zestimate®

    Find your next renter with Zillow Rental Manager. Plus, with online applications, you can quickly screen prospective tenants – for free.

    Learn more

    $3,099/mo

    Rent Zestimate®

    Refinance and save

    $3,833/mo

    Est. payment

    Refinancing to a lower rate could help reduce your monthly payments and save thousands over the life of the loan.

    See today's rates

    $3,833/mo

    Est. payment

    Explore your selling options

    Work with a Zillow partner agent

    Leverage their expertise and Zillow's premium Showcase listings to get your home seen by more buyers.

    Get started

    List with your own agent

    Get your home in front of millions of buyers by listing it on Zillow.

    Learn how to do it

    Sell it yourself

    Take full control of how buyers see your home on Zillow by listing For Sale by Owner (FSBO).

    List your home

    What's special

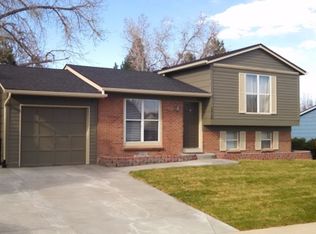
    Imagine your new home within walking distance of everything you need and want access to daily. Open space and trails only a block away, community park less than a quarter mile down the trail. City Park and recreation center is only a 3/4 of a mile. Old Town Lafayette shops, restaurants, pubs, coffee houses, etc., only a mile from home. Grocery stores, home improvement stores, fast food, are all within a mile of your new home. Schools are all within 1-3 miles and include bus service. Outside you will find your own outdoor oasis, enjoy your well-maintained & planned yard, with annual flower gardens, mature trees, fully fenced w/ a boardwalk to your private backyard, a big multi-level deck, small pond, flower gardens & a variety of lighting. Your well-cared for & maintained Tri-level home has an open floor plan concept, yet w/ good separation of spaces. As you enter, you'll find a big living room w/ solid hard wood floors, that leads into the custom-remodeled kitchen providing plenty of counterspace & lots of cabinets w/ pull out lower shelves, plus plenty of drawers, great for entertaining & cooking. The dining area has ample room to spread out & easily seat 6 - 8 folks + access to the incredible back yard. Just a few steps to the lower-level w/ daylight windows for good light, you'll find a large rec-room or home theater area painted to create a home movie experience, large screen TV & surround sound system included. There's also a custom remodeled bath reminiscent of a mini spa, laundry & 4th bedroom or office. A few steps up from the main level to another full bathroom, a spacious master bedroom with walk-in closet, plus 2 additional good-sized bedrooms. Topping it off, is an attached, oversized 2-car garage that measures 25 feet deep X 19 feet wide inside, with 220-volt service for the included 60-gallon air compressor, it's fully drywalled & has a side yard service door room for all your bikes, cars & toys. Call to explore your next home today.

    Zillow last checked:

    Listing updated:

    Listed by:

    Eric Edwards 303-666-6500,

    RE/MAX Alliance-Lsvl

    Bought with:

    Becky Sweetwine, 100032227

    LPT Realty

    Source: IRES as distributed by MLS GRID,MLS#: 1041760MLS Logo

    Facts & features

    Interior

    Bedrooms & bathrooms
    • Bedrooms: 4
    • Bathrooms: 2
    • Full bathrooms: 1
    • 3/4 bathrooms: 1
    Primary bedroom
    • Description: Carpet
    • Features: Shared Primary Bath, Full Primary Bath
    • Level: Upper
    • Area: 210 Square Feet
    • Dimensions: 14 x 15
    Bedroom 2
    • Description: Carpet
    • Level: Upper
    • Area: 143 Square Feet
    • Dimensions: 11 x 13
    Bedroom 3
    • Description: Carpet
    • Level: Upper
    • Area: 120 Square Feet
    • Dimensions: 10 x 12
    Bedroom 4
    • Description: Carpet
    • Level: Lower
    • Area: 132 Square Feet
    • Dimensions: 11 x 12
    Dining room
    • Description: Wood
    • Level: Main
    • Area: 72 Square Feet
    • Dimensions: 8 x 9
    Family room
    • Description: Carpet
    • Level: Lower
    • Area: 273 Square Feet
    • Dimensions: 13 x 21
    Kitchen
    • Description: Wood
    • Level: Main
    • Area: 120 Square Feet
    • Dimensions: 10 x 12
    Laundry
    • Description: Concrete
    • Level: Lower
    • Area: 18 Square Feet
    • Dimensions: 3 x 6
    Living room
    • Description: Wood
    • Level: Main
    • Area: 225 Square Feet
    • Dimensions: 15 x 15
    Heating
    • Forced Air
    Cooling
    • Attic Fan
    Appliances
    • Included: Gas Range, Dishwasher, Refrigerator, Washer, Dryer, Microwave, Gas Bar-B-Q, Disposal
    • Laundry: Washer/Dryer Hookup
    Features
    • Eat-in Kitchen, Open Floorplan, Walk-In Closet(s)
    • Flooring: Wood
    • Windows: Window Coverings
    • Basement: Crawl Space
    • Has fireplace: Yes
    • Fireplace features: Family Room
    Interior area
    • Total structure area: 1,752
    • Total interior livable area: 1,752 sqft
    • Finished area above ground: 1,752

    Property

    Parking
    • Total spaces: 2
    • Parking features: Garage Door Opener, RV Access/Parking, Oversized
    • Attached garage spaces: 2
    • Details: Attached
    Features
    • Levels: Tri-Level
    • Patio & porch: Deck
    • Exterior features: Sprinkler System
    • Fencing: Fenced,Wood,Chain Link
    Lot
    • Size: 7,151 Square Feet
    • Features: Evergreen Trees, Deciduous Trees, Paved, Curbs, Gutters, Sidewalks, Street Light, Fire Hydrant within 500 Feet
    Details
    • Parcel number: R0086815
    • Zoning: RES
    • Special conditions: Private Owner

    Construction

    Type & style
    • Home type: SingleFamily
    • Architectural style: Contemporary
    • Property subtype: Single Family Residence
    Materials
    • Frame, Brick
    • Roof: Composition
    Condition
    • New construction: No
    • Year built: 1981

    Utilities & green energy

    • Electric: Xcel
    • Gas: Xcel
    • Sewer: Public Sewer
    • Water: City
    • Utilities for property: Natural Gas Available, Electricity Available, Cable Available, Satellite Avail, High Speed Avail
    Green energy
    • Energy efficient items: Southern Exposure, Windows

    Community & HOA

    Community
    • Security: Fire Alarm
    • Subdivision: Lafayette Park 2
    HOA
    • Has HOA: No
    Location
    • Region: Lafayette

    Financial & listing details

    • Price per square foot: $377/sqft
    • Tax assessed value: $572,700
    • Annual tax amount: $3,208
    • Date on market: 8/19/2025
    • Listing terms: Cash,Conventional,FHA,VA Loan
    • Exclusions: Sellers Personal Property
    • Electric utility on property: Yes
    • Road surface type: Asphalt

    Price history

    DateEventPrice
    10/20/2025Sold$660,000-0.5%$377/sqft
    Source: IRES as distributed by MLS GRID #1041760 Report a problem
    9/17/2025Pending sale$663,000$378/sqft
    Source: REcolorado as distributed by MLS GRID #IR1041760 Report a problem
    8/19/2025Listed for sale$663,000-0.7%$378/sqft
    Source: IRES as distributed by MLS GRID #1041760 Report a problem
    7/16/2025Listing removed$668,000$381/sqft
    Source: IRES as distributed by MLS GRID #1032170 Report a problem
    7/9/2025Price change$668,000-1%$381/sqft
    Source: IRES as distributed by MLS GRID #1032170 Report a problem
    5/23/2025Price change$675,000-0.7%$385/sqft
    Source: IRES as distributed by MLS GRID #1032170 Report a problem
    4/28/2025Listed for sale$680,000$388/sqft
    Source: IRES as distributed by MLS GRID #1032170 Report a problem

    Public tax history

    YearProperty taxesTax assessment
    2025$3,208 +1.7%$35,794 -10.3%
    2024$3,153 +15.1%$39,892 -1%
    2023$2,739 +1.1%$40,279 +38.2%
    2022$2,709 +1.3%$29,155 -2.8%
    2021$2,673 $29,994 +2.5%
    2020$2,673 +18.8%$29,251
    2019$2,251 $29,251 +18.6%
    2018$2,251 $24,660 -9.5%
    2017$2,251 +13%$27,263 +25.6%
    2016$1,992 +6.7%$21,699 +23.6%
    2015$1,867 +23%$17,559
    2014$1,518 -4.2%$17,559
    2013$1,585 +0.9%$17,559 -4.5%
    2012$1,571 +4.5%$18,388
    2011$1,504 +5.2%--
    2010$1,430 -12.7%$17,830
    2009$1,638 +9.3%$17,830 -25%
    2008$1,499 +0.2%$23,770
    2007$1,496 +3.3%$23,770 +4.1%
    2006$1,448 +10.4%$22,830
    2005$1,312 +1.8%$22,830 +7.4%
    2004$1,289 +19.6%$21,250
    2003$1,077 +9.5%$21,250 +38.4%
    2002$984 $15,350 -90.9%
    2001-- $167,800
    Find assessor info on the county website

    Neighborhood: 80026

    Nearby schools

    GreatSchools rating
    Schools provided by the listing agent
    • Elementary: Sanchez (Alicia),Lafayette
    • Middle: Angevine
    • High: Centaurus

    Source: IRES as distributed by MLS GRID. This data may not be complete. We recommend contacting the local school district to confirm school assignments for this home.

    Get a cash offer in 3 minutes
    Find out how much your home could sell for in as little as 3 minutes with a no-obligation cash offer.
    Estimated market value
    $655,300
    Get a cash offer in 3 minutes
    Find out how much your home could sell for in as little as 3 minutes with a no-obligation cash offer.
    Estimated market value
    $655,300