What a find! Great location and updated too! A renovation in 2016 included a roof replacement, new doors, all new Anderson windows, refinished hardwood floors throughout, new lighting, and a new kitchen with maple cabinets, granite countertops and SS appliances, and updated bathrooms. Living room/ dining room are combined for great flow. The dining room features a stone wall with bar, built-in cabinets and a brand new wine cooler (2024). Kitchen has an island with seating and loads of cabinets and conveniently looks over the backyard. Lower level features a family room, a private office (or fourth bedroom), an updated full bath and laundry room (new washer and dryer 2022). Upstairs are three bedrooms and another updated full bath with a soaker tub and double sinks. Great size yard with playset and a large deck. Fully fenced in (fence new in 2020). Attends highly acclaimed Naperville SD 203 - Elmwood Elementary, Lincoln Jr. High and Naperville Central HS. Walk to restaurants and shopping including Trader Joes, Caseys, Starbucks, Colonial Cafe. Join Maplebrook pool. 10 minutes from downtown Naperville and Train. This is it - get ready to begin your next chapter here!
Closed
$455,000
308 Basswood Dr, Naperville, IL 60540
4beds
1,701sqft
Single Family Residence
Built in 1961
9,709 Square Feet Lot
$525,000 Zestimate®
$267/sqft
$4,915 Estimated rent
Home value
$525,000
$499,000 - $551,000
$4,915/mo
Zestimate® history
Owner options
List your home for rent
$4,915/mo
Rent Zestimate®
Find your next renter with Zillow Rental Manager. Plus, with online applications, you can quickly screen prospective tenants – for free.
$4,915/mo
Rent Zestimate®
Refinance and save
$3,239/mo
Est. payment
Refinancing to a lower rate could help reduce your monthly payments and save thousands over the life of the loan.
$3,239/mo
Est. payment
Explore your selling options
Work with a Zillow partner agent
Leverage their expertise and Zillow's premium Showcase listings to get your home seen by more buyers.
Get startedList with your own agent
Get your home in front of millions of buyers by listing it on Zillow.
Learn how to do itSell it yourself
Take full control of how buyers see your home on Zillow by listing For Sale by Owner (FSBO).
List your homeWhat's special
Zillow last checked:
Listing updated:
Listed by:
Ginny Jackson 630-258-6390,
Baird & Warner,
Erin O'Connell 630-881-3743,
Baird & Warner
Bought with:
Brett McIntyre, CNC,GRI
john greene, Realtor
Source: MRED as distributed by MLS GRID,MLS#: 12122424
Facts & features
Interior
Bedrooms & bathrooms
- Bedrooms: 4
- Bathrooms: 2
- Full bathrooms: 2
Rooms
- Room types: No additional rooms
Primary bedroom
- Features: Flooring (Hardwood), Window Treatments (Blinds)
- Level: Second
- Area: 168 Square Feet
- Dimensions: 14X12
Bedroom 2
- Features: Flooring (Hardwood), Window Treatments (Blinds)
- Level: Second
- Area: 132 Square Feet
- Dimensions: 12X11
Bedroom 3
- Features: Flooring (Hardwood), Window Treatments (Blinds)
- Level: Second
- Area: 132 Square Feet
- Dimensions: 12X11
Bedroom 4
- Features: Flooring (Hardwood), Window Treatments (Blinds)
- Level: Basement
- Area: 80 Square Feet
- Dimensions: 10X8
Dining room
- Features: Flooring (Hardwood)
- Level: Main
- Area: 110 Square Feet
- Dimensions: 11X10
Family room
- Features: Flooring (Hardwood)
- Level: Basement
- Area: 475 Square Feet
- Dimensions: 25X19
Kitchen
- Features: Kitchen (Island, Pantry-Closet)
- Level: Main
- Area: 160 Square Feet
- Dimensions: 16X10
Laundry
- Features: Window Treatments (Blinds)
- Level: Basement
- Area: 70 Square Feet
- Dimensions: 10X7
Living room
- Features: Flooring (Hardwood)
- Level: Main
- Area: 312 Square Feet
- Dimensions: 24X13
Heating
- Natural Gas, Electric
Cooling
- Central Air
Appliances
- Included: Range, Microwave, Dishwasher, Refrigerator, Washer, Dryer, Stainless Steel Appliance(s), Wine Refrigerator
Features
- Flooring: Hardwood
- Basement: Finished,Partial
Interior area
- Total structure area: 1,701
- Total interior livable area: 1,701 sqft
Property
Parking
- Total spaces: 2.5
- Parking features: On Site, Garage Owned, Detached, Garage
- Garage spaces: 2.5
Accessibility
- Accessibility features: No Disability Access
Features
- Patio & porch: Deck
Lot
- Size: 9,709 Square Feet
Details
- Parcel number: 0830107002
- Special conditions: None
Construction
Type & style
- Home type: SingleFamily
- Property subtype: Single Family Residence
Materials
- Vinyl Siding
Condition
- New construction: No
- Year built: 1961
- Major remodel year: 2016
Utilities & green energy
- Sewer: Public Sewer
- Water: Lake Michigan, Public
Community & HOA
Community
- Features: Park, Pool, Curbs, Sidewalks, Street Lights, Street Paved
HOA
- Services included: None
Location
- Region: Naperville
Financial & listing details
- Price per square foot: $267/sqft
- Tax assessed value: $142,825
- Annual tax amount: $7,351
- Date on market: 8/1/2024
- Listing terms: Cash
- Ownership: Fee Simple
Price history
| Date | Event | Price |
|---|---|---|
| 11/19/2024 | Listing removed | $3,500$2/sqft |
Source: Zillow Rentals Report a problem | ||
| 9/27/2024 | Listed for rent | $3,500$2/sqft |
Source: Zillow Rentals Report a problem | ||
| 9/18/2024 | Sold | $455,000-4.2%$267/sqft |
Source:  MRED as distributed by MLS GRID #12122424 Report a problem MRED as distributed by MLS GRID #12122424 Report a problem | ||
| 8/8/2024 | Contingent | $475,000$279/sqft |
Source: MRED as distributed by MLS GRID #12122424 Report a problem | ||
| 8/1/2024 | Listed for sale | $475,000+27.7%$279/sqft |
Source: MRED as distributed by MLS GRID #12122424 Report a problem | ||
| 5/19/2018 | Sold | $372,000-1.8%$219/sqft |
Source: MRED as distributed by MLS GRID #09888340 Report a problem | ||
| 3/20/2018 | Pending sale | $379,000$223/sqft |
Source: Edge Realty LLC #09888340 Report a problem | ||
| 3/19/2018 | Listed for sale | $379,000+17.7%$223/sqft |
Source: Edge Realty LLC #09888340 Report a problem | ||
| 3/3/2005 | Sold | $322,000$189/sqft |
Source: Public Record Report a problem | ||
Public tax history
Tax history is unavailable.
Find assessor info on the county website
Neighborhood: Moser Highlands
Nearby homes
- $620,0005 bd2 ba2.6k sqft312 Basswood Dr, Naperville, IL 60540Sold
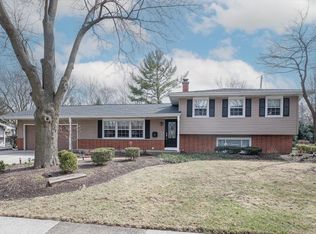
- $497,100-- bd2 ba1.1k sqft304 Basswood Dr, Naperville, IL 60540Off Market
- $550,0003 bd3 ba2.1k sqft1117 Laurel Ln, Naperville, IL 60540Sold
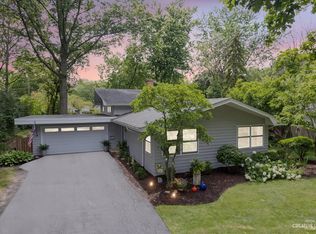
- $536,0004 bd2 ba1.7k sqft325 Tanoak Ln, Naperville, IL 60540Off Market
- $539,0003 bd2 ba1.9k sqft329 Tanoak Ln, Naperville, IL 60540Sold
- $601,0004 bd3 ba2.6k sqft309 Basswood Dr, Naperville, IL 60540Off Market
- $517,2003 bd2 ba1.7k sqft313 Basswood Dr, Naperville, IL 60540Off Market
- $450,200-- bd1 ba1.2k sqft1121 Laurel Ln, Naperville, IL 60540Off Market
Nearby schools
GreatSchools rating
- 8/10Elmwood Elementary SchoolGrades: K-5Distance: 0.2 mi
- 9/10Lincoln Jr High SchoolGrades: 6-8Distance: 0.5 mi
- 9/10Naperville Central High SchoolGrades: 9-12Distance: 1.2 mi
Schools provided by the listing agent
- Elementary: Elmwood Elementary School
- Middle: Lincoln Junior High School
- High: Naperville Central High School
- District: 203
Source: MRED as distributed by MLS GRID. This data may not be complete. We recommend contacting the local school district to confirm school assignments for this home.
Get a cash offer in 3 minutes
Find out how much your home could sell for in as little as 3 minutes with a no-obligation cash offer.
Estimated market value
$525,000
Get a cash offer in 3 minutes
Find out how much your home could sell for in as little as 3 minutes with a no-obligation cash offer.
Estimated market value
$525,000
- Illinois
- DuPage County
- Naperville
- 60540
- Moser Highlands
- 308 Basswood Dr
Nearby cities
Nearby neighborhoods
Nearby zip codes
Other Naperville Topics
