Welcome to this fully renovated home in the heart of Crestline. Thoughtfully updated from top to bottom, this move in ready house is the ideal starter home or low maintenance retreat for anyone looking to simplify. Step inside to a bright, fresh interior centered around a remodeled kitchen with new cabinets and a granite countertop. New flooring runs throughout, complemented by all new interior doors and light fixtures. All new plumbing and baseboard heating deliver modern comfort and efficiency, while extra insulation added throughout the home improves energy performance. Outside, the home has been transformed with new vinyl siding, all new vinyl double hung windows, and all new exterior doors. A new roof provides lasting protection, and brand new front and back decks complete the updates. The open backyard is perfect for grilling or outdoor enjoyment and offers the option to build a large garage or barn with alley access. Don't miss the chance to make this Crestline gem your own.
For sale
$165,000
308 Bauer Ave, Crestline, OH 44827
3beds
1,030sqft
Single Family Residence
Built in 1981
7,500 Square Feet Lot
$164,000 Zestimate®
$160/sqft
$-- HOA
What's special
Remodeled kitchenNew cabinetsBright fresh interiorBaseboard heatingNew flooringAll new plumbingGranite countertop
- 6 days |
- 421 |
- 28 |
Likely to sell faster than
Zillow last checked:
Listing updated:
Listed by:
Aaron Benedict,
Bowlin Real Estate LLC
Source: MAR,MLS#: 20100484
Facts & features
Interior
Bedrooms & bathrooms
- Bedrooms: 3
- Bathrooms: 2
- Full bathrooms: 2
- Main level bedrooms: 3
Rooms
- Room types: Laundry, Living Room
Primary bedroom
- Level: Main
- Area: 134.75
- Dimensions: 12.25 x 11
Bedroom 2
- Level: Main
- Area: 145.75
- Dimensions: 13.25 x 11
Bedroom 3
- Level: Main
- Area: 99
- Dimensions: 11 x 9
Bathroom
- Level: Main
- Area: 37.92
- Dimensions: 7.58 x 5
Kitchen
- Level: Main
- Area: 178.65
- Dimensions: 14.58 x 12.25
Living room
- Level: Main
- Area: 170.14
- Dimensions: 14.58 x 11.67
Heating
- Baseboard, Electric
Cooling
- None
Appliances
- Included: Dishwasher, Disposal, Dryer, Electric Range, Microwave, Refrigerator, Washer
- Laundry: Laundry
Features
- Cathedral Ceiling(s), Shower/Tub, Shower Stall, Primary Bedroom with Bath
- Flooring: Carpet, Luxury Vinyl
- Windows: Double Pane Windows, Vinyl
- Basement: Crawl Space
- Has fireplace: No
- Fireplace features: None
Interior area
- Total structure area: 1,030
- Total interior livable area: 1,030 sqft
- Finished area above ground: 1,030
Property
Parking
- Total spaces: 4
- Parking features: Attached, Garage, Garage Door Opener, Gravel
- Has garage: Yes
- Has uncovered spaces: Yes
Features
- Stories: 1
- Patio & porch: Deck, Open, Porch
- Exterior features: None
Lot
- Size: 7,500 Square Feet
- Dimensions: 0.1722
- Features: Curbs, Lawn, Sidewalks, City Lot
Details
- Additional structures: None
- Parcel number: 240030084000
- Zoning: City/Village
- Other equipment: Dehumidifier
Construction
Type & style
- Home type: SingleFamily
- Property subtype: Single Family Residence
Materials
- Vinyl Siding
- Roof: Composition
Condition
- Year built: 1981
Utilities & green energy
- Sewer: Public Sewer
- Water: Public
- Utilities for property: Cable Available
Community & HOA
HOA
- Amenities included: None
Location
- Region: Crestline
Financial & listing details
- Price per square foot: $160/sqft
- Tax assessed value: $17,480
- Annual tax amount: $492
- Date on market: 8/21/2026
- Listing terms: Cash,Conventional,FHA,USDA Loan,VA Loan
Estimated market value
$164,000
$156,000 - $172,000
$1,225/mo
Price history
| Date | Event | Price |
|---|---|---|
| 8/21/2026 | Listed for sale | $165,000+816.7%$160/sqft |
Source:  MAR #20100484 Report a problem MAR #20100484 Report a problem | ||
| 10/29/2021 | Sold | $18,000$17/sqft |
Source: Public Record Report a problem | ||
Public tax history
| Year | Property taxes | Tax assessment |
|---|---|---|
| 2025 | $556 -0.9% | $6,120 |
| 2024 | $561 -43.4% | $6,120 -38.7% |
| 2023 | $991 +1.7% | $9,990 |
| 2022 | $974 +0.8% | $9,990 |
| 2021 | $966 +13.4% | $9,990 +12.2% |
| 2020 | $852 -1.4% | $8,900 |
| 2019 | $865 +70.6% | $8,900 |
| 2018 | $507 | $8,900 +214.5% |
| 2017 | $507 +230% | $2,830 |
| 2016 | $154 | $2,830 |
| 2015 | $154 +1.5% | $2,830 +0.7% |
| 2014 | $151 | $2,810 |
| 2013 | $151 -84% | $2,810 -83% |
| 2012 | $946 +6.9% | $16,550 -1.8% |
| 2011 | $885 -1.1% | $16,860 |
| 2010 | $895 +5.9% | $16,860 |
| 2009 | $846 | $16,860 |
Find assessor info on the county website
Monthly payment
Est. payment
Payment breakdown
Explore the cost of this home by adjusting the details. Changes won't be saved.Climate risks
Neighborhood: 44827
Nearby schools
GreatSchools rating
- 5/10Crestline Southeast Elementary SchoolGrades: K-5Distance: 1.5 mi
- 3/10Crestline High SchoolGrades: 6-12Distance: 1.5 mi
Schools provided by the listing agent
- District: Crestline Exempted Village School District
Source: MAR. This data may not be complete. We recommend contacting the local school district to confirm school assignments for this home.
- $108,0003 bd1 ba1.4k sqft222 Bauer Ave, Crestline, OH 44827Off Market
- $123,4003 bd1 ba1k sqft310 Bauer Ave, Crestline, OH 44827Off Market
- $1,2303 bd1 ba1k sqft304 Bauer Ave, Crestline, OH 44827Off Market
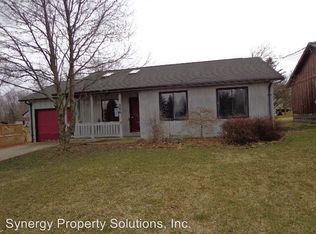
- $90,5003 bd1 ba1k sqft304 Bauer Ave, Crestline, OH 44827Off Market
- $5,660-- bd-- ba-- sqftBauer Ave, Crestline, OH 44827Off Market
- $5,660-- bd-- ba-- sqftBauer Ave, Crestline, OH 44827Off Market
- $5,660-- bd-- ba-- sqftBauer Ave, Crestline, OH 44827Off Market
- $5,660-- bd-- ba-- sqftBauer Ave, Crestline, OH 44827Off Market
A local agent can set up tours, give advice and negotiate with sellers.
Similar homes
- $159,9003 bd1 ba1.3k sqft516 W Main St, Crestline, OH 44827For Sale
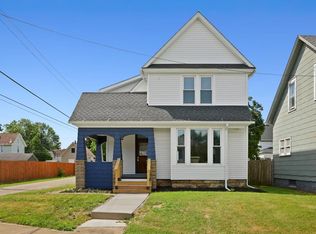 MLS ID #9073806, Clint Bower. MAR
 - $114,9003 bd1 ba1.3k sqft515 S Seltzer St, Crestline, OH 44827For Sale
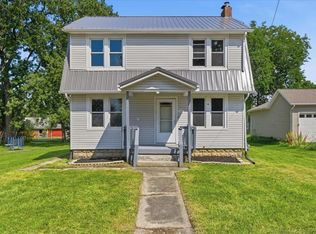 MLS ID #20100492, John Pavlansky. MAR
 - $172,9003 bd1 ba1.1k sqft1224 State Route 61, Galion, OH 44833For Sale
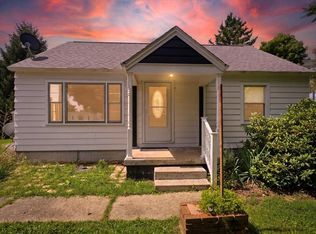 MLS ID #20100532, Daniel Amaro. MAR
 - $179,9003 bd2 ba1.2k sqft207 Maynard Ave, Crestline, OH 44827For Sale By Owner

- $170,0003 bd1 ba1.5k sqft144 2nd Ave, Galion, OH 44833For SaleMLS ID #9073807, Derek Beck. MAR
- $160,0003 bd1 ba1.4k sqft513 Woodlawn Ave, Bucyrus, OH 44820For SaleMLS ID #10012352, Kendall Schrader, Schrader Realty LLC. NORIS
- $174,9003 bd1 ba1.4k sqft93 Helen Ave, Mansfield, OH 44903For Sale
 MLS ID #226032123, Aubrey Snow, Sluss Realty Company. Columbus and Central Ohio Regional MLS
 - $171,5003 bd1 ba1.2k sqft527 N Union St, Galion, OH 44833For SaleMLS ID #9074045, Steven Miller. MAR
- $165,0003 bd2 ba1k sqft1257 S Walnut St, Bucyrus, OH 44820For SaleMLS ID #9073625, Melinda G. Tubbs. MAR
- $199,5003 bd2 ba1.3k sqft1149 Robinhood Dr, Bucyrus, OH 44820For Sale By Owner
- $194,0003 bd1 ba1.3k sqft2291 Lake Galion Rd E, Galion, OH 44833For SaleMLS ID #5218492, Sandra Lawrence, Sluss Realty. MLS Now
- $179,9002 bd1 ba936 sqft717 Carol Ln, Mansfield, OH 44907For SaleMLS ID #20100505, James Wilson. MAR
- $169,0003 bd2 ba1.2k sqft167 Westgate Rd, Galion, OH 44833For SaleMLS ID #226018395, Stephanie Webb, Keller Williams Legacy Group - Canton. Columbus and Central Ohio Regional MLS
- $119,9002 bd1 ba1.1k sqft1188 Caldwell St, Mansfield, OH 44906For SaleMLS ID #226032480, Stacey J Wampler, Sluss Realty Company. Columbus and Central Ohio Regional MLS
- $169,3332 bd2 ba988 sqft1454 Marion Ave, Mansfield, OH 44906For SaleMLS ID #226029691, Joan Elflein, Ohio Broker Direct, LLC. Columbus and Central Ohio Regional MLS
- $119,9003 bd2 ba1.5k sqft763 County Line Rd Lot 9, Crestline, OH 44827For SaleMLS ID #226027412, Daniel D Arthur, Red 1 Realty. Columbus and Central Ohio Regional MLS
- $165,0003 bd2 ba1.3k sqft126 Rustic Ln, Mansfield, OH 44907For SaleMLS ID #20262743, Amanda Costello, Clinton Castle Realty. Firelands MLS
- $95,9002 bd1 ba632 sqft15 Park Circle Dr, Crestline, OH 44827For SaleMLS ID #9073126, Joy M. Miley. MAR
- $189,9003 bd2 ba1k sqft274 Cliffbrook Dr, Mansfield, OH 44907For SaleMLS ID #20100391, Donald John Klupp Iii. MAR
- $167,0003 bd2 ba1.2k sqft219 Euclid Ave, Mansfield, OH 44903For SaleMLS ID #20260453, Shawna Bock, e-Merge Real Estate Champions. KCBR
