Skip main navigation
Contingent
  • Price cut: $10.1K (6/17)
    $339,900

    308 Bay St, Morgantown, WV 26508

    3beds
    1,868sqft
    : 
    Loading
    Get pre-qualified
    Townhouse
    Built in 2022
    -- sqft lot
    $334,000 Zestimate®
    $182/sqft
    $67/mo HOA

    What's special

    Contemporary cabinetryStainless steel appliances
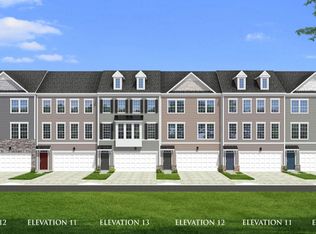
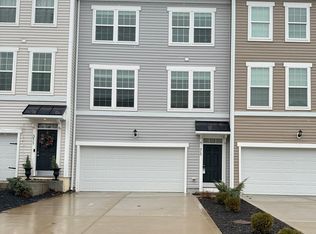
    This beautifully maintained end unit townhome offers a perfect blend of modern design, comfort and convenience. With abundant natural light streaming through large windows, the open floor plan creates a bright and inviting atmosphere ideal for both relaxing and entertaining. The main living area flows seamlessly between the kitchen, dining and living space, providing flexibility for everyday living and gatherings. The modern kitchen is equipped with sleek quartz countertops, contemporary cabinetry and stainless steel appliances, combining style and functionality. Luxury vinyl plank flooring throughout the main level adds warmth, durability and easy maintenance. Generously sized bedrooms provide comfort and versatility, offering plenty of room for rest, work, or relaxation. While the primary suite features a WIC with ample storage space, designed for organization and convenience. A generous unfinished space in the lower level offers endless possibilities for customization; ideal for storage, a home gym, or future expansion. Situated close to shopping, dining, and major roadways, this townhome provides easy access to everything needed for a comfortable lifestyle.
    64 days
    |
    268
    |
    3
    |

    Zillow last checked:

    Listing updated:

    Listed by:

    EMILY GREGALIT 304-685-4166,

    HOWARD HANNA PREMIER PROPERTIES BY BARBARA ALEXANDER, LLC

    Source: NCWV REIN,MLS#: 10164888MLS Logo

      Facts & features

      Interior

      Bedrooms & bathrooms
      • Bedrooms: 3
      • Bathrooms: 3
      • Full bathrooms: 2
      • 1/2 bathrooms: 1
      Rooms
      • Room types: Bonus Room
      Primary bedroom
      • Level: Third
      • Area: 171.6
      • Dimensions: 14.3 x 12
      Bedroom 2
      • Level: Third
      • Area: 118.8
      • Dimensions: 12 x 9.9
      Bedroom 3
      • Level: Third
      • Area: 143.38
      • Dimensions: 10.7 x 13.4
      Dining room
      • Features: Balcony/Deck, Luxury Vinyl Plank
      • Level: Second
      • Area: 132
      • Dimensions: 12 x 11
      Kitchen
      • Features: Pantry, Luxury Vinyl Plank, Solid Surface Counters
      • Level: Second
      • Area: 180
      • Dimensions: 15 x 12
      Living room
      • Features: Luxury Vinyl Plank
      • Level: Second
      • Area: 368
      • Dimensions: 16 x 23
      Basement
      • Level: Basement
      Heating
      • Heat Pump, Forced Air, Electric
      Cooling
      • Heat Pump, Electric
      Appliances
      • Included: Range, Microwave, Dishwasher, Disposal, Refrigerator, Washer, Dryer, Plumbed For Ice Maker
      • Laundry: Washer Hookup
      Features
      • Flooring: Carpet, Luxury Vinyl Plank
      • Basement: Unfinished,Walk-Out Access
      • Attic: Interior Access Only,Scuttle
      • Has fireplace: No
      • Fireplace features: None
      • Common walls with other units/homes: End Unit
      Interior area
      • Total structure area: 2,144
      • Total interior livable area: 1,868 sqft
      • Finished area above ground: 1,868
      • Finished area below ground: 0

      Property

      Parking
      • Total spaces: 2
      • Parking features: Garage Door Opener, 2 Cars, Off Street
      • Attached garage spaces: 2
      Features
      • Levels: 3
      • Stories: 3
      • Exterior features: Other
      • Fencing: None
      • Has view: Yes
      • View description: Mountain(s), Neighborhood
      • Waterfront features: None
      Lot
      • Features: Level, No Outlet Street
      Details
      • Parcel number: 54061311820P0166000
      • Zoning description: Single Family Residential

      Construction

      Type & style
      • Home type: Townhouse
      • Architectural style: Traditional
      • Property subtype: Townhouse
      • Attached to another structure: Yes
      Materials
      • Frame, Vinyl Siding
      • Foundation: Slab
      • Roof: Shingle
      Condition
      • Year built: 2022

      Utilities & green energy

      • Electric: 200 Amps
      • Sewer: Public Sewer
      • Water: Public

      Community & HOA

      Community
      • Features: Shopping/Mall, Health Club, Medical Facility, Other
      • Security: Smoke Detector(s)
      • Subdivision: Cheat Cove
      HOA
      • Has HOA: Yes
      • Services included: Grass Cutting, Snow Removal, Common Areas
      • HOA fee: $200 quarterly
      Location
      • Region: Morgantown

      Financial & listing details

      • Price per square foot: $182/sqft
      • Tax assessed value: $209,300
      • Annual tax amount: $1,341
      • Date on market: 5/18/2026
      • Electric utility on property: Yes

        Estimated market value

        $334,000

        $317,000 - $351,000

        $2,106/mo

        Price history

        DateEventPrice
        7/20/2026Contingent$339,900$182/sqft
        Source: NCWV REIN #10164888 Report a problem
        6/17/2026Price change$339,900-2.9%$182/sqft
        Source: NCWV REIN #10164888 Report a problem
        5/18/2026Price change$350,000+16.7%$187/sqft
        Source: NCWV REIN #10164888 Report a problem
        1/30/2023Pending sale$299,900$161/sqft
        Source: NCWV REIN #10145192 Report a problem
        1/10/2023Price change$299,900-0.7%$161/sqft
        Source: NCWV REIN #10145192 Report a problem
        12/7/2022Price change$301,900+2.4%$162/sqft
        Source: NCWV REIN #10145192 Report a problem
        10/10/2022Price change$294,900-1.6%$158/sqft
        Source: NCWV REIN #10145192 Report a problem
        9/21/2022Price change$299,8000%$160/sqft
        Source: NCWV REIN #10145192 Report a problem
        8/3/2022Listed for sale$299,900$161/sqft
        Source: NCWV REIN #10145192 Report a problem

        Public tax history

        YearProperty taxesTax assessment
        2025$1,342 +3.9%$125,580 +3.7%
        2024$1,291 +422.5%$121,140 +424.4%
        2023$247 $23,100
        Find assessor info on the county website

        Monthly payment

        Est. payment

        Payment breakdown

        Explore the cost of this home by adjusting the details. Changes won't be saved.
        All calculations are estimates and provided by Zillow, Inc. for informational purposes only. Actual amounts may vary.
        HOA fees may include property taxes on listings classified as Co-Ops. Contact the listing agent and/or owner for fee details.
        Mortgage interest rates are dependent on a number of factors, including credit score, down payment, and repayment length. Interest rate data provided by Zillow Group Marketplace, Inc. as of 1/1/1970 from various mortgage lenders with which we have lead or other similar arrangements; the Estimated Payment is an average of those rates.
        See how much you could borrow to make a competitive offer.

        Climate risks

        Neighborhood: 26508

        Getting around

        16 / 100
        Car-Dependent
        4 / 100
        Somewhat Bikeable

        Nearby schools

        GreatSchools rating
        Schools provided by the listing agent
        • Elementary: Eastwood Elementary
        • Middle: Mountaineer Middle
        • High: University High
        • District: Monongalia

        Source: NCWV REIN. This data may not be complete. We recommend contacting the local school district to confirm school assignments for this home.

        A local agent can set up tours, give advice and negotiate with sellers.

        A local lender can help you make sure your offer is ready when you are.

        Browse local experts

        Similar homes