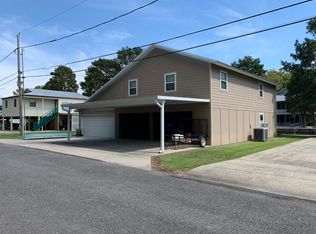
2 CAMPS FOR THE PRICE OF 1!! Experience your own private waterfront retreat with unbelievable views of Lake Verrett. Enjoy the outdoors while boating, fishing, swimming. With 2 levels of renovated space and 95’ of water frontage, entertaining is a breeze. Both levels have all new electrical, new windows, new HVAC systems and new appliances. Each level is it's own private home, perfect for 2 families to purchase together. Upon entering the Lower level, you will find a large family room with custom-built bunk beds off to the side. The separate master bedroom is a wonderful addition to the lower level. Also included on this level is a kitchen, bathroom with custom wall tile and ceramic tile countertops, laundry room and dining room which has beautiful views of Lake Verrett. A washer, dryer and refrigerator are included. Guests will have everything they need for a comfortable stay. The completely renovated second level offers 2 bedrooms, 1 bath, a large family/dining room with vaulted ceilings and a large kitchen with an oversized island, all new stainless-steel appliances and quartz countertops. The custom cabinets, subway tile backsplash and new LVP flooring throughout elevate the space. There is also an additional laundry room on level 2. Washer, dryer and refrigerator are included. Want to enjoy those beautiful views year-round? The heated/cooled sunroom with fabulous views of Lake Verrett is a must see! This home features a large, covered boat launch and an additional 20 x 12 covered carport where you can enjoy crawfish boils and fish fries. You will find a 437sf sundeck on the bayou which can be entered through the sunroom or from the backyard, along with a 12' wide covered boat launch. There is a brand new 7’ x 95” deck plus a renovated bulkhead. The large, enclosed garage has tons of storage area, there is covered parking for 5 cars and uncovered parking for 6 cars. Grab your fishing gear and outdoor toys....Don't miss this beauty!
330 days
|
221
|
6
|
Zillow last checked:
Listing updated:
Listed by:
Joe Becker,
Pelican Point Realtors - LA, LLC225-746-1257
Source: ROAM MLS,MLS#: 2025016277
Facts & features
Interior
Bedrooms & bathrooms
Bedrooms: 3
Bathrooms: 2
Full bathrooms: 2
Rooms
Room types: Bathroom, Bedroom, Family Room, Kitchen, Foyer, Other, Sunroom
Primary bedroom
Features: Ceiling Fan(s)
Bedroom 1
Level: First
Area: 246
Width: 12
Bedroom 2
Level: Second
Area: 125.56
Width: 10.25
Bedroom 3
Level: Second
Area: 125.56
Width: 10.25
Primary bathroom
Features: Shower Combo
Bathroom 1
Level: First
Area: 70
Dimensions: 14 x 5
Bathroom 2
Level: Second
Area: 60
Length: 8
Family room
Level: First
Area: 410.03
Kitchen
Features: Counters Solid Surface, Kitchen Island, Cabinets Custom Built
Level: First
Area: 125
Width: 10
Heating
Central
Cooling
Central Air
Appliances
Included: Continuous Cleaning Oven, Electric Cooktop, Dishwasher, Dryer, Range/Oven, Refrigerator, Electric Water Heater, Stainless Steel Appliance(s)
Laundry: Laundry Room
Interior area
Total structure area: 3,787
Total interior livable area: 1,890 sqft
Property
Parking
Total spaces: 4
Parking features: 4+ Cars Park, Carport, Covered, RV/Boat Port Parking
Has carport: Yes
Features
Levels: Multi/Split
Stories: 2
Exterior features: Boat Slip
Has view: Yes
View description: Water
Has water view: Yes
Water view: Water
Waterfront features: Water Access, River Front, Walk To Water
Lot
Size: 9,147 Square Feet
Dimensions: 90 x 100
Details
Parcel number: 900065028
Construction
Type & style
Home type: SingleFamily
Property subtype: Single Family Residence, Residential
Materials
Fiber Cement, Vinyl Siding
Foundation: Pillar/Post/Pier
Condition
New construction: No
Year built: 1990
Utilities & green energy
Gas: None
Sewer: Public Sewer
Water: Public
Community & HOA
Community
Subdivision: Bayou Tranquille
Location
Region: Pierre Part
Financial & listing details
Price per square foot: $264/sqft
Tax assessed value: $217,400
Annual tax amount: $2,335
Price range: $499.9K - $499.9K
Date on market: 9/2/2025
Listing terms: Cash,Conventional,FHA,VA Loan
Joe Becker
Joe Becker
(504) 460-8457
By pressing Contact Agent, you agree that the real estate professional identified above may call/text you about your search, which may involve use of automated means and pre-recorded/artificial voices. You don't need to consent as a condition of buying any property, goods, or services. Message/data rates may apply. You also agree to our Terms of Use. Zillow does not endorse any real estate professionals. We may share information about your recent and future site activity with your agent to help them understand what you're looking for in a home.
Explore the cost of this home by adjusting the details. Changes won't be saved.
Principal & interest
$1,547
Mortgage insurance
$0
Property taxes
$170
Home insurance
$105
HOA fees
$0
Utilities
Not included
All calculations are estimates and provided by Zillow, Inc. for informational purposes only. Actual amounts may vary.
HOA fees may include property taxes on listings classified as Co-Ops. Contact the listing agent and/or owner for fee details.
Mortgage interest rates are dependent on a number of factors, including credit score, down payment, and repayment length. Interest rate data provided by Zillow Group Marketplace, Inc. as of 1/1/1970 from various mortgage lenders with which we have lead or other similar arrangements; the Estimated Payment is an average of those rates.
See how much you could borrow to make a competitive offer.