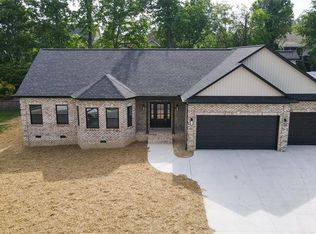
Fabulous updated brick home offers style & comfort! This split-bedroom design features 11’, 9’, and tray ceilings, plus a welcoming great room with fireplace. Elegant columned & arched openings lead to the dining room w/hardwood floors, while the cozy breakfast nook adjoins a renovated kitchen (2023) with quartz counters, tile backsplash, eat-at bar, and all appliances included! Laundry with washer & dryer remaining. The private primary suite boasts a sitting area and spa-like bath with jetted tub, separate shower, and double vanity. Updated guest bath (2023). The versatile bonus room with full bath upstairs provide extra space for guests or hobbies. Major improvements include roof and gutters (2025), irrigation & sprinkler system (2024), and new garage doors (2026). Entertain outside on the patio and 5-person hot tub that conveys! Attached garage, ample paved parking, picturesque landscaping and a convenient location complete this exceptional home!
Sold for $449,500
$449,500
308 Belgian Dr, Archdale, NC 27263
3beds
2,433sqft
Stick/Site Built, Residential, Single Family Residence
Built in 2005
0.29 Acres Lot
$453,900 Zestimate®
$--/sqft
$2,172 Estimated rent
Home value
$453,900
$404,000 - $508,000
$2,172/mo
Zestimate® history
Owner options
List your home for rent
$2,172/mo
Rent Zestimate®
Find your next renter with Zillow Rental Manager. Plus, with online applications, you can quickly screen prospective tenants – for free.
$2,172/mo
Rent Zestimate®
Refinance and save
$2,735/mo
Est. payment
Refinancing to a lower rate could help reduce your monthly payments and save thousands over the life of the loan.
$2,735/mo
Est. payment
Explore your selling options
Work with a Zillow partner agent
Leverage their expertise and Zillow's premium Showcase listings to get your home seen by more buyers.
Get startedList with your own agent
Get your home in front of millions of buyers by listing it on Zillow.
Learn how to do itSell it yourself
Take full control of how buyers see your home on Zillow by listing For Sale by Owner (FSBO).
List your homeWhat's special
Picturesque landscapingUpdated guest bathUpdated brick homeAttached garageAmple paved parkingSplit-bedroom designEat-at bar
Zillow last checked:
Listing updated:
Listed by:
Vickie Gallimore 336-953-9500,
RE/MAX Central Realty
Bought with:
Regina Vance, 264235
Coldwell Banker Realty
Source: Triad MLS,MLS#: 1212254 Originating MLS: Greensboro
Originating MLS: GreensboroFacts & features
Interior
Bedrooms & bathrooms
- Bedrooms: 3
- Bathrooms: 3
- Full bathrooms: 3
- Main level bathrooms: 2
Primary bedroom
- Level: Main
- Dimensions: 16.67 x 15.25
Bedroom 2
- Level: Main
- Dimensions: 12.42 x 11.92
Bedroom 3
- Level: Main
- Dimensions: 12.42 x 10.25
Bonus room
- Level: Second
- Dimensions: 20.58 x 13.92
Breakfast
- Level: Main
- Dimensions: 10.75 x 9.5
Dining room
- Level: Main
- Dimensions: 14.25 x 13
Great room
- Level: Main
- Dimensions: 20.25 x 17
Kitchen
- Level: Main
- Dimensions: 12 x 10.75
Laundry
- Level: Main
- Dimensions: 7.5 x 5.75
Heating
- Forced Air, Heat Pump, Electric, Natural Gas
Cooling
- Central Air
Appliances
- Included: Microwave, Dishwasher, Free-Standing Range, Gas Water Heater
- Laundry: Dryer Connection, Main Level, Washer Hookup
Features
- Pantry, Separate Shower
- Flooring: Carpet, Tile, Wood
- Basement: Crawl Space
- Attic: Access Only
- Number of fireplaces: 1
- Fireplace features: Gas Log, Great Room
Interior area
- Total structure area: 2,433
- Total interior livable area: 2,433 sqft
- Finished area above ground: 2,433
Property
Parking
- Total spaces: 2
- Parking features: Garage, Paved, Driveway, Garage Door Opener, Attached
- Attached garage spaces: 2
- Has uncovered spaces: Yes
Features
- Levels: One
- Stories: 1
- Exterior features: Sprinkler System
- Pool features: None
- Fencing: None
Lot
- Size: 0.29 Acres
- Features: City Lot
Details
- Parcel number: 7728413071
- Zoning: R-12.5
- Special conditions: Owner Sale
- Other equipment: Irrigation Equipment
Construction
Type & style
- Home type: SingleFamily
- Property subtype: Stick/Site Built, Residential, Single Family Residence
Materials
- Brick
Condition
- Year built: 2005
Utilities & green energy
- Sewer: Public Sewer
- Water: Public
Community & HOA
Community
- Security: Security System
- Subdivision: Elkes Ridge Estates
HOA
- Has HOA: No
Location
- Region: Archdale
Financial & listing details
- Tax assessed value: $391,580
- Annual tax amount: $4,073
- Date on market: 3/23/2026
- Cumulative days on market: 8 days
- Listing agreement: Exclusive Right To Sell
Price history
| Date | Event | Price |
|---|---|---|
| 5/15/2026 | Sold | $449,500 |
Source:  Triad MLS #1212254 Report a problem Triad MLS #1212254 Report a problem | ||
| 4/1/2026 | Pending sale | $449,500 |
Source: Triad MLS #1212254 Report a problem | ||
| 3/23/2026 | Listed for sale | $449,500+68.4% |
Source: Triad MLS #1212254 Report a problem | ||
| 5/29/2018 | Sold | $267,000-1.8% |
Source: Triad MLS #882499 Report a problem | ||
| 5/19/2018 | Pending sale | $272,000$112/sqft |
Source: 360 Realty #882499 Report a problem | ||
| 4/18/2018 | Price change | $272,000+0.8%$112/sqft |
Source: 360 Realty #882499 Report a problem | ||
| 2/19/2018 | Price change | $269,900-1.3%$111/sqft |
Source: Kernersville #853534 Report a problem | ||
| 10/18/2017 | Price change | $273,500-0.5%$112/sqft |
Source: Kernersville #853534 Report a problem | ||
| 6/28/2017 | Price change | $274,900-0.2%$113/sqft |
Source: 336 Realty LLC #825876 Report a problem | ||
| 6/26/2017 | Price change | $275,500-1.6%$113/sqft |
Source: 336 Realty LLC #825876 Report a problem | ||
| 5/5/2017 | Listed for sale | $279,900+3.9%$115/sqft |
Source: 336 Realty LLC #825876 Report a problem | ||
| 6/20/2006 | Sold | $269,500+534.1%$111/sqft |
Source: Public Record Report a problem | ||
| 8/16/2005 | Sold | $42,500$17/sqft |
Source: Public Record Report a problem | ||
Public tax history
| Year | Property taxes | Tax assessment |
|---|---|---|
| 2025 | $4,085 +1% | $391,580 |
| 2024 | $4,046 0% | $391,580 |
| 2023 | $4,047 +19.3% | $391,580 +37.5% |
| 2022 | $3,391 +0.3% | $284,870 |
| 2021 | $3,380 +2.3% | $284,870 |
| 2020 | $3,304 | $284,870 |
| 2019 | -- | $284,870 +16.5% |
| 2016 | $2,851 -0.3% | $244,588 |
| 2015 | $2,858 | -- |
| 2014 | $2,858 | $244,588 -6.2% |
| 2012 | -- | $260,730 |
| 2011 | -- | $260,730 |
| 2010 | -- | $260,730 |
| 2008 | -- | -- |
| 2007 | -- | -- |
| 2006 | -- | -- |
| 2005 | -- | -- |
| 2004 | -- | -- |
Find assessor info on the county website
Neighborhood: 27263
Nearby homes
- $527,5004 bd3 ba2.6k sqft310 Belgian Dr, Archdale, NC 27263Sold
- $506,000-- bd3 ba2.7k sqft306 Belgian Dr, Archdale, NC 27263Off Market
- $40,0000.29 AcresL30 Belgian Dr, High Pt, NC 27263Sold
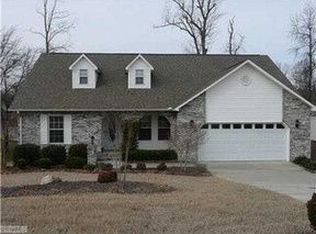
- $310,6003 bd2 ba1.6k sqft604 Powell Way, Archdale, NC 27263Off Market
- $465,0003 bd3 ba2.1k sqft307 Belgian Dr, Archdale, NC 27263Sold
- $294,3003 bd2 ba1.5k sqft606 Powell Way, Archdale, NC 27263Sold
- $315,1004 bd2 ba1.6k sqft602 Powell Way, Archdale, NC 27263Off Market
- $474,100-- bd2 ba2.6k sqft312 Belgian Dr, Archdale, NC 27263Off Market
Nearby schools
GreatSchools rating
- 7/10John R Lawrence ElementaryGrades: K-5Distance: 0.4 mi
- 3/10Trinity Middle SchoolGrades: 6-8Distance: 4.1 mi
- 5/10Trinity HighGrades: 9-12Distance: 3.8 mi
Get a cash offer in 3 minutes
Find out how much your home could sell for in as little as 3 minutes with a no-obligation cash offer.
Estimated market value
$453,900
Get a cash offer in 3 minutes
Find out how much your home could sell for in as little as 3 minutes with a no-obligation cash offer.
Estimated market value
$453,900
- North Carolina
- Randolph County
- Archdale
- 27263
- 308 Belgian Dr
Nearby cities
Nearby zip codes
Other Archdale Topics
