Skip main navigation
Off market
  • $884,000

    308 Bennett Cir, Chalfont, PA 18914

    5beds
    3,032sqft
    SingleFamily
    Built in 1999
    0.44 Acres Lot
    $884,000 Zestimate®
    $292/sqft
    $4,693 Estimated rent

    Home value

    $884,000

    $840,000 - $928,000

    $4,693/mo

    Zestimate® history
    Loading
    Loading...

    Owner options

    List your home for rent

    $4,693/mo

    Rent Zestimate®

    Find your next renter with Zillow Rental Manager. Plus, with online applications, you can quickly screen prospective tenants – for free.

    Learn more

    $4,693/mo

    Rent Zestimate®

    Refinance and save

    $5,586/mo

    Est. payment

    Refinancing to a lower rate could help reduce your monthly payments and save thousands over the life of the loan.

    See today's rates

    $5,586/mo

    Est. payment

    Explore your selling options

    Work with a Zillow partner agent

    Leverage their expertise and Zillow's premium Showcase listings to get your home seen by more buyers.

    Get started

    List with your own agent

    Get your home in front of millions of buyers by listing it on Zillow.

    Learn how to do it

    Sell it yourself

    Take full control of how buyers see your home on Zillow by listing For Sale by Owner (FSBO).

    List your home

    What's special

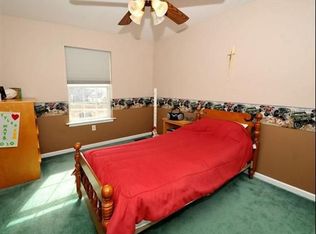
    LOOK NO FURTHER! This spacious, lovingly maintained Colonial in the desirable Whitehorne Development in Chalfont has it all! The beautiful 4 bedroom, 3-1/2 bath home has a generously over-sized and attached In-Law Suite which consists of a bedroom, living room, eat-in kitchen, walk-in closet, and bathroom. The 620 Sq Ft suite has its own separate entrance, yet can still be conveniently entered through the home. As you tour the charming main house, you will find a formal living and dining room in neutral colors which lead into open concept kitchen/family room. The kitchen, with new S/S appliances and abundant cabinet and counter space has a lovely breakfast area which looks out onto the ample carefree "Trex"(20'x20') deck. Access the deck through the bright and spacious family room, which makes it so convenient for entertaining. Upstairs, the welcoming master suite has an intimate sitting room and large walk-in closet. The master bath is comprised of shower, garden tub, and dual sink vanity. Three other stylish bedrooms and an updated bath complete the second level. The finished walk-out basement, with versatile areas for enjoyment and relaxation, also contains a separate room (office), which could be used as a playroom, exercise room, or a 5th bedroom. There is a full bathroom for added convenience and laundry/storage area. Walk through the door to true entertainment with the large backyard and the amazing 30,000 gallon Anthony pool, rendering fabulous outdoor living. Other notables are Central Bucks School district, easy access to 202 parkway walking trails, and convenient to shopping and restaurants. New carpet and paint, professional interior decorating, professional landscaping, brick walkway, custom aluminum fencing with automatic self locking gates for added safety are just a few of the many improvements this home offers. Approximate Sq. Ft: Main House=2,580 sq ft, In-Law Suite=620 Sq ft, Basement=1476 Sq Ft, Trex Deck=646, Total Square Footage=4,676 sq ft! With 5/6 Bedrooms, 4.5 baths, 22'x 40'pool, deck and 2 car garage...that equals a "SUITE DEAL"!

    This property is off market, which means it's not currently listed for sale or rent on Zillow. This may be different from what's available on other websites or public sources.

    Facts & features

    Interior

    Bedrooms & bathrooms
    • Bedrooms: 5
    • Bathrooms: 5
    • Full bathrooms: 4
    • 1/2 bathrooms: 1
    Heating
    • Forced air, Gas
    Cooling
    • Central
    Appliances
    • Included: Garbage disposal
    Features
    • Has fireplace: Yes
    • Fireplace features: wood stove
    Interior area
    • Total interior livable area: 3,032 sqft

    Property

    Features
    • Exterior features: Wood
    Lot
    • Size: 0.44 Acres
    Details
    • Parcel number: 50058082

    Construction

    Type & style
    • Home type: SingleFamily
    Materials
    • Frame
    Condition
    • Year built: 1999

    Community & neighborhood

    Location
    • Region: Chalfont

    Other

    Other facts
    • central_air_desc: Central A/C
    • roof_types: Unknown
    • grade_school: Mill Creek
    • taxes_annual: 7297
    • original_listhub_key: 3yd-TRENDPA-1001917762
    • heating_desc: Fireplace,Forced Air, Natural Gas

    Price history

    DateEventPrice
    11/20/2018Sold$544,000$179/sqft
    Source: Public Record Report a problem
    8/17/2018Sold$544,000+0.9%$179/sqft
    Source: Agent Provided Report a problem
    6/25/2018Pending sale$539,000$178/sqft
    Source: Keller Williams Real Estate #1001917762 Report a problem
    6/21/2018Listed for sale$539,000+31.8%$178/sqft
    Source: KW Real Estate-Doylestown #1001917762 Report a problem
    6/16/2010Sold$409,000-11.1%$135/sqft
    Source: Public Record Report a problem
    10/13/2009Listing removed$459,900$152/sqft
    Source: Prudential Real Estate #5514143 Report a problem
    8/7/2009Price change$459,900-4.2%$152/sqft
    Source: Prudential Real Estate #5514143 Report a problem
    6/6/2009Price change$479,900-4%$158/sqft
    Source: Prudential Real Estate #5514143 Report a problem
    4/11/2009Listed for sale$499,900+70.7%$165/sqft
    Source: Prudential Real Estate #5514143 Report a problem
    11/4/1999Sold$292,874$97/sqft
    Source: Public Record Report a problem

    Public tax history

    YearProperty taxesTax assessment
    2025$8,584 $44,810
    2024$8,584 +12.1%$44,810
    2023$7,658 +2%$44,810
    2022$7,507 +1.1%$44,810
    2021$7,424 $44,810
    2020$7,424 +1.7%$44,810
    2018$7,297 +1.7%$44,810
    2017$7,176 +2.7%$44,810
    2016$6,987 $44,810
    2015-- $44,810
    2014-- $44,810
    2013-- $44,810
    2012-- $44,810
    2011-- $44,810 -19.3%
    2010-- $55,520
    2009-- $55,520
    2008-- $55,520
    2007-- $55,520
    2006-- $55,520
    2005-- $55,520 +314.3%
    2004-- $13,400
    2003-- $13,400
    2002-- $13,400
    2000-- $13,400

    Find assessor info on the county website

    Neighborhood: 18914

    Nearby schools

    GreatSchools rating
    Schools provided by the listing agent
    • Elementary: MILL CREEK
    • Middle: UNAMI
    • High: CENTRAL BUCKS HIGH SCHOOL SOUTH
    • District: Central Bucks

    Source: The MLS. This data may not be complete. We recommend contacting the local school district to confirm school assignments for this home.

    Get a cash offer in 3 minutes
    Find out how much your home could sell for in as little as 3 minutes with a no-obligation cash offer.
    Estimated market value
    $884,000
    Get a cash offer in 3 minutes
    Find out how much your home could sell for in as little as 3 minutes with a no-obligation cash offer.
    Estimated market value
    $884,000