This beautifully maintained two-story home is centrally located in the heart of Farragut. From the moment you step inside, you'll feel the warmth and care that has been poured into this home. From the exquisite dentil molding and the beautifully crafted fireplace mantel to the spacious rooms and storage, you'll be in a homeowners dream! Once through the front door, to your left a versatile room awaits—perfect as a den, office, or piano room. To the right is, the formal dining room with tons of natural light, creating a great setting for gatherings. The kitchen is designed for both style and functionality, featuring a separate breakfast room, updated Corian countertops, newer appliances, and stylish lighting and fixtures. And don't forget the spacious pantry that is perfect for all your Costco runs! Just off the kitchen, you'll find the laundry area and a conveniently located remolded half-bath, leading to the attached garage. Accessibility is a breeze with two staircases leading to the second floor—one with elegant hardwood steps at the front and a carpeted staircase off the garage, providing easy access to the bonus room. A standout feature of this home is the expansive bonus room, complete with built-in mahogany shelving and a charming hidden nook, perfect for extra storage or a cozy reading retreat. Also upstairs, you'll find all four bedrooms. All bathrooms in the home have been tastefully remodeled. The private primary bathroom showcases dual sinks, a luxurious soaking tub, a spacious tiled shower, and a generously sized walk-in closet with pull-down attic access for more storage. The three additional bedrooms, all located down the hall, feature natural lighting and good closet space. The existing carpet is in great condition, featuring heavy-duty padding for added comfort and durability. When you step out onto the deck, you'll see the fully fenced backyard with a gentle rolling slope perfect for gardening, roasting marshmallows and summer fun n
Closed
$577,079
308 Bigtree Dr, Knoxville, TN 37934
4beds
3,111sqft
Single Family Residence, Residential
Built in 1986
0.33 Acres Lot
$584,800 Zestimate®
$185/sqft
$3,367 Estimated rent
Home value
$584,800
Estimated sales range
Not available
$3,367/mo
Zestimate® history
Owner options
List your home for rent
$3,367/mo
Rent Zestimate®
Find your next renter with Zillow Rental Manager. Plus, with online applications, you can quickly screen prospective tenants – for free.
$3,367/mo
Rent Zestimate®
Refinance and save
$3,855/mo
Est. payment
Refinancing to a lower rate could help reduce your monthly payments and save thousands over the life of the loan.
$3,855/mo
Est. payment
Explore your selling options
Work with a Zillow partner agent
Leverage their expertise and Zillow's premium Showcase listings to get your home seen by more buyers.
Get startedList with your own agent
Get your home in front of millions of buyers by listing it on Zillow.
Learn how to do itSell it yourself
Take full control of how buyers see your home on Zillow by listing For Sale by Owner (FSBO).
List your homeWhat's special
Zillow last checked:
Listing updated:
Listed by:
Robin Ann Aggers 865-966-1111,
Wallace
Bought with:
Ashley Savell, 370510
Keller Williams Realty
Source: RealTracs MLS as distributed by MLS GRID,MLS#: 2870089
Facts & features
Interior
Bedrooms & bathrooms
- Bedrooms: 4
- Bathrooms: 3
- Full bathrooms: 2
- 1/2 bathrooms: 1
Bedroom 1
- Features: Walk-In Closet(s)
- Level: Walk-In Closet(s)
Dining room
- Features: Formal
- Level: Formal
Kitchen
- Features: Pantry
- Level: Pantry
Heating
- Central, Electric, Heat Pump
Cooling
- Central Air, Ceiling Fan(s)
Appliances
- Included: Dishwasher, Disposal, Microwave, Refrigerator
- Laundry: Washer Hookup, Electric Dryer Hookup
Features
- Ceiling Fan(s)
- Flooring: Carpet, Wood, Tile
- Basement: Crawl Space
- Number of fireplaces: 1
- Fireplace features: Gas
Interior area
- Total structure area: 3,111
- Total interior livable area: 3,111 sqft
Property
Parking
- Total spaces: 2
- Parking features: Garage Door Opener, Attached
- Attached garage spaces: 2
Features
- Levels: Three Or More
- Stories: 2
- Patio & porch: Deck
- Pool features: Association
- Has view: Yes
- View description: Mountain(s)
Lot
- Size: 0.33 Acres
- Dimensions: 110 x 130
- Features: Level, Rolling Slope
Details
- Parcel number: 152FE013
- Special conditions: Standard
Construction
Type & style
- Home type: SingleFamily
- Architectural style: Traditional
- Property subtype: Single Family Residence, Residential
Materials
- Vinyl Siding, Other, Brick
Condition
- New construction: No
- Year built: 1986
Utilities & green energy
- Sewer: Public Sewer
Community & HOA
Community
- Subdivision: Sugarwood
HOA
- Has HOA: Yes
- Amenities included: Clubhouse, Playground, Pool, Tennis Court(s), Sidewalks
- HOA fee: $520 annually
Location
- Region: Knoxville
Financial & listing details
- Price per square foot: $185/sqft
- Tax assessed value: $390,300
- Annual tax amount: $1,516
- Date on market: 5/8/2025
Price history
| Date | Event | Price |
|---|---|---|
| 3/31/2025 | Sold | $577,079-3.8%$185/sqft |
Source:  RealTracs MLS as distributed by MLS GRID #2870089 Report a problem RealTracs MLS as distributed by MLS GRID #2870089 Report a problem | ||
| 3/9/2025 | Pending sale | $600,000$193/sqft |
Source:  East Tennessee Realtors #1289237 Report a problem East Tennessee Realtors #1289237 Report a problem | ||
| 2/7/2025 | Listed for sale | $600,000$193/sqft |
Source: East Tennessee Realtors #1289237 Report a problem | ||
Public tax history
| Year | Property taxes | Tax assessment |
|---|---|---|
| 2025 | $1,516 | $97,575 |
| 2024 | $1,516 | $97,575 |
| 2023 | $1,516 | $97,575 |
| 2022 | $1,516 +1.8% | $97,575 +38.9% |
| 2021 | $1,489 | $70,250 -75% |
| 2020 | $1,489 | $281,000 |
| 2019 | $1,489 | $281,000 |
| 2018 | $1,489 | -- |
| 2017 | $1,489 -4.9% | $70,250 |
| 2016 | $1,566 | -- |
| 2015 | $1,566 | -- |
| 2014 | $1,566 | -- |
| 2013 | $1,566 -48.3% | -- |
| 2012 | $3,031 | -- |
| 2011 | $3,031 | $62,875 |
| 2010 | $3,031 | $62,875 |
| 2009 | $3,031 -1% | $62,875 +12.9% |
| 2008 | $3,062 +0% | $55,675 |
| 2007 | $3,062 | $55,675 |
| 2006 | $3,062 | $55,675 |
| 2005 | $3,062 -0.8% | $55,675 +8.4% |
| 2004 | $3,088 +6.2% | $51,375 |
| 2003 | $2,908 | $51,375 |
| 2002 | -- | $51,375 |
| 2001 | -- | $51,375 +11.3% |
| 2000 | -- | $46,150 |
Find assessor info on the county website
Neighborhood: 37934
Nearby homes
- $765,1004 bd4 ba3.2k sqft310 Bigtree Dr, Knoxville, TN 37934Off Market
- $659,1003 bd2 ba3.5k sqft306 Bigtree Dr, Knoxville, TN 37934Off Market
- $993,6003 bd3 ba5.9k sqft313 Sugarwood Dr, Knoxville, TN 37934Off Market
- $575,0004 bd3 ba3.5k sqft317 Sugarwood Dr, Knoxville, TN 37934Sold
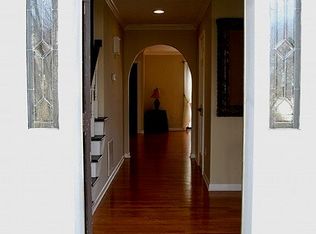
- $725,5004 bd5 ba4.2k sqft309 Sugarwood Dr, Knoxville, TN 37934Off Market
- $748,3003 bd3 ba2.7k sqft313 Bigtree Dr, Knoxville, TN 37934Off Market
- $774,6003 bd3 ba2.7k sqft313 Bigtree Dr #2, Knoxville, TN 37934Off Market
- $682,5000.561 Acres456 Sugarwood Dr, Knoxville, TN 37934Off Market
Nearby schools
GreatSchools rating
- NAFarragut Primary SchoolGrades: PK-2Distance: 1.7 mi
- 9/10Farragut Middle SchoolGrades: 6-8Distance: 2 mi
- 9/10Farragut High SchoolGrades: 9-12Distance: 1.8 mi
Schools provided by the listing agent
- Elementary: Farragut Primary
- Middle: Farragut Middle School
- High: Farragut High School
Source: RealTracs MLS as distributed by MLS GRID. This data may not be complete. We recommend contacting the local school district to confirm school assignments for this home.
Get a cash offer in 3 minutes
Find out how much your home could sell for in as little as 3 minutes with a no-obligation cash offer.
Estimated market value
$584,800
Get a cash offer in 3 minutes
Find out how much your home could sell for in as little as 3 minutes with a no-obligation cash offer.
Estimated market value
$584,800
- Tennessee
- Knox County
- Farragut
- 37934
- 308 Bigtree Dr
Nearby cities
Nearby zip codes
Other Farragut Topics
