Skip main navigation
Sold
  • Price Unknown

    308 Biltmore Way, Lafayette, LA 70508

    4beds
    3,331sqft
    Single Family Residence
    Built in 2013
    0.5 Acres Lot
    $851,900 Zestimate®
    $--/sqft
    $3,087 Estimated rent

    Home value

    $851,900

    $792,000 - $912,000

    $3,087/mo

    Zestimate® history
    Loading
    Loading...

    Owner options

    List your home for rent

    $3,087/mo

    Rent Zestimate®

    Find your next renter with Zillow Rental Manager. Plus, with online applications, you can quickly screen prospective tenants – for free.

    Learn more

    $3,087/mo

    Rent Zestimate®

    Refinance and save

    $572/mo

    Est. payment

    Refinancing to a lower rate could help reduce your monthly payments and save thousands over the life of the loan.

    See today's rates

    $572/mo

    Est. payment

    Explore your selling options

    Work with a Zillow partner agent

    Leverage their expertise and Zillow's premium Showcase listings to get your home seen by more buyers.

    Get started

    List with your own agent

    Get your home in front of millions of buyers by listing it on Zillow.

    Learn how to do it

    Sell it yourself

    Take full control of how buyers see your home on Zillow by listing For Sale by Owner (FSBO).

    List your home

    What's special

    Generously-sized garageTons of storage spaceBig yardIntricate landscapingLow maintenance artificial turfCustom cabinetsLarge open floor plan
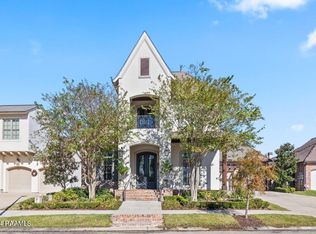
    River Ranch is an exclusive community, mixed with a high-end homes, boutique shopping, and top-notch restaurants. This area is widely regarded as the crown jewel of luxury living in Lafayette. The River Ranch association offers a wide array of amenities and lifestyle conveniences including 24/7 monitored security, parks, playgrounds, common spaces, ponds, a pool, and green space management. On top of this, there is a vibrant community and special neighborhood events. The homes in River Ranch are opulent and bold, and 308 Biltmore is no exception to this rule. The curb appeal is grand, with a soaring appearance and intricate landscaping. The inside is just as impressive as the out, with a large open floor plan that was built for entertaining. The custom kitchen is the heart of the home and includes an enormous island, custom cabinets, and high-end appliances. Of course, there are all of the fine finishes you would expect with a home of this caliber, including; high ceilings, wood floors, beautiful moldings, and custom accents throughout. There is TONS of storage space inside, outside, and in the attic as well. Outside you will love the pretty patio, cozy fireplace, and big yard. The yard is a low maintenance artificial turf but could easily be converted back to grass. The generously-sized garage will fit your vehicles and includes a bonus space for your golf cart. Golf cart cruising is a popular way to get around the neighborhood and venture out to venues. Homes in River Ranch with this many amenities don't come up often and tend to sell fast when they do! Book your private showing, today.

    Zillow last checked:

    Listing updated:

    Listed by:

    Sean Hettich,

    Real Broker, LLC

    Source: RAA,MLS#: 2020023525MLS Logo

    Facts & features

    Interior

    Bedrooms & bathrooms
    • Bedrooms: 4
    • Bathrooms: 4
    • Full bathrooms: 3
    • 1/2 bathrooms: 1
    Heating
    • Central, Natural Gas
    Cooling
    • Multi Units, Central Air
    Appliances
    • Included: Dishwasher, Disposal, Gas Cooktop, Microwave, Refrigerator, Gas Stove Con
    • Laundry: Electric Dryer Hookup, Washer Hookup
    Features
    • High Ceilings, Beamed Ceilings, Crown Molding, Separate Shower, Varied Ceiling Heights, Walk-In Closet(s), Quartz Counters
    • Flooring: Tile, Wood
    • Windows: Window Treatments
    • Number of fireplaces: 2
    • Fireplace features: 2 Fireplaces, Ventless
    Interior area
    • Total interior livable area: 3,331 sqft

    Property

    Parking
    • Total spaces: 2
    • Parking features: Garage, Open
    • Garage spaces: 2
    • Has uncovered spaces: Yes
    Features
    • Stories: 2
    • Patio & porch: Covered, Open, Porch
    • Exterior features: Outdoor Grill, Lighting
    • Fencing: Brick
    Lot
    • Size: 0.50 Acres
    • Dimensions: 64.02 x 110.07 x 64 x 109.4
    • Features: 0 to 0.5 Acres, Landscaped, Level
    Details
    • Parcel number: 6125905
    • Zoning: Residential
    • Special conditions: Arms Length

    Construction

    Type & style
    • Home type: SingleFamily
    • Architectural style: Traditional
    • Property subtype: Single Family Residence
    Materials
    • HardiPlank Type, Stucco, Frame
    • Foundation: Slab
    • Roof: Composition
    Condition
    • Year built: 2013

    Utilities & green energy

    • Electric: Elec: City
    • Gas: Gas: Atmos
    • Sewer: Public Sewer

    Community & neighborhood

    Community
    • Community features: Pool, Park, Playground
    Location
    • Region: Lafayette
    • Subdivision: River Ranch

    HOA & financial

    HOA
    • Has HOA: Yes
    • HOA fee: $573 quarterly
    • Amenities included: Pool, Recreation Facilities
    • Services included: Accounting

    Price history

    DateEventPrice
    7/9/2025Sold--
    Source: RAA #2020023525 Report a problem
    5/10/2025Pending sale$875,000$263/sqft
    Source: RAA #2020023525 Report a problem
    5/9/2025Listed for sale$875,000+19%$263/sqft
    Source: RAA #2020023525 Report a problem
    6/15/2020Listing removed$735,000$221/sqft
    Source: District South Real Estate Co. #20000277 Report a problem
    5/16/2020Pending sale$735,000$221/sqft
    Source: District South Real Estate Co. #20000277 Report a problem
    4/23/2020Price change$735,000-2%$221/sqft
    Source: District South Real Estate Co. #20000277 Report a problem
    1/11/2020Price change$749,900+1.4%$225/sqft
    Source: District South Real Estate Co. #20000277 Report a problem
    12/11/2019Price change$739,900-1.3%$222/sqft
    Source: Van Eaton & Romero, LLC #18011399 Report a problem
    9/16/2019Price change$749,900-3.8%$225/sqft
    Source: Van Eaton & Romero, LLC #18011399 Report a problem
    7/15/2019Price change$779,900-2.4%$234/sqft
    Source: Van Eaton & Romero, LLC #18011399 Report a problem
    7/3/2019Price change$798,900-0.1%$240/sqft
    Source: Van Eaton & Romero, LLC #18011399 Report a problem
    5/2/2019Price change$799,900-1.9%$240/sqft
    Source: Van Eaton & Romero, LLC #18011399 Report a problem
    4/15/2019Price change$815,000-1.8%$245/sqft
    Source: Van Eaton & Romero, LLC #18011399 Report a problem
    1/28/2019Price change$829,900-2.4%$249/sqft
    Source: Van Eaton & Romero, LLC #18011399 Report a problem
    12/17/2018Price change$850,000-2.9%$255/sqft
    Source: Van Eaton & Romero, LLC #18011399 Report a problem
    11/5/2018Listed for sale$875,000$263/sqft
    Source: Van Eaton & Romero, LLC #18011399 Report a problem
    5/16/2012Sold--
    Source: Public Record Report a problem

    Public tax history

    YearProperty taxesTax assessment
    2024$7,213 +5.6%$68,560 +4.9%
    2023$6,833 0%$65,328
    2022$6,836 -0.3%$65,328
    2021$6,858 +0.3%$65,328
    2020$6,836 +4.3%$65,328
    2019$6,556 -1.7%$65,328
    2018$6,667 +0.1%$65,328
    2017$6,659 $65,328
    2015$6,659 +0.1%$65,328
    2013$6,650 +1211.7%$65,328 +988.8%
    2011$507 +0.2%$6,000
    2010$506 -17.5%$6,000
    2008$614 +19.4%$6,000 +20%
    2006$514 +0.8%$5,000
    2005$510 $5,000

    Find assessor info on the county website

    Neighborhood: 70508

    Nearby schools

    GreatSchools rating
    Schools provided by the listing agent
    • Elementary: Cpl. M. Middlebrook
    • Middle: Edgar Martin
    • High: Comeaux

    Source: RAA. This data may not be complete. We recommend contacting the local school district to confirm school assignments for this home.

    Sell for more on Zillow
    Get a Zillow Showcase℠ listing at no additional cost and you could sell for .
    $851,900
    2% more
    +$17,038
    With Zillow Showcase(estimated)
    $868,938