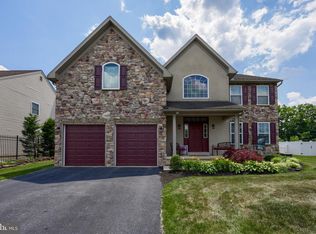
Pride of ownership shines throughout this beautifully maintained home. Thoughtfully cared for and move-in ready, this property offers the perfect blend of comfort and functionality. Kit, LR, DR, Fam. Rm, Sun Room, 4 BR's 3.5 Baths. 3 Car garage. 1.83 acres. Covered Porch. Private water & sewer. C/A.
For sale
$639,500
308 Blacksmith Rd, Douglassville, PA 19518
4beds
2,798sqft
:
Get pre-qualified$4,248/mo
Single Family Residence
Built in 1987
1.83 Acres Lot
$-- Zestimate®
$229/sqft
$-- HOA
What's special
Sun roomCovered porch
- 10 days |
- 669 |
- 24 |
Zillow last checked:
Listing updated:
Listed by:
Richard Zuber 610-369-0303,
Richard A Zuber Realty-Boyertown 6103690303
Source: Bright MLS,MLS#: PABK2075710
Facts & features
Interior
Bedrooms & bathrooms
- Bedrooms: 4
- Bathrooms: 4
- Full bathrooms: 3
- 1/2 bathrooms: 1
- Main level bathrooms: 2
- Main level bedrooms: 1
Rooms
- Room types: Living Room, Dining Room, Bedroom 2, Bedroom 3, Bedroom 4, Kitchen, Family Room, Bedroom 1, Sun/Florida Room
Bedroom 1
- Level: Main
- Area: 143 Square Feet
- Dimensions: 13 X 11
Bedroom 2
- Level: Upper
- Area: 260 Square Feet
- Dimensions: 13 X 20
Bedroom 3
- Level: Upper
- Area: 180 Square Feet
- Dimensions: 15 X 12
Bedroom 4
- Level: Upper
- Area: 168 Square Feet
- Dimensions: 12 X 14
Dining room
- Level: Main
- Area: 130 Square Feet
- Dimensions: 13 X 10
Family room
- Level: Main
- Area: 360 Square Feet
- Dimensions: 15 X 24
Kitchen
- Level: Main
- Area: 240 Square Feet
- Dimensions: 12 X 20
Living room
- Level: Main
- Area: 260 Square Feet
- Dimensions: 13 X 20
Other
- Level: Main
- Area: 350 Square Feet
- Dimensions: 25 X 14
Heating
- Forced Air, Oil
Cooling
- Central Air, Heat Pump, Electric
Appliances
- Included: Central Vacuum, Dishwasher, Dryer, Self Cleaning Oven, Oven, Oven/Range - Electric, Refrigerator, Washer, Electric Water Heater
- Laundry: Main Level
Features
- Ceiling Fan(s)
- Flooring: Carpet, Ceramic Tile, Vinyl
- Windows: Double Pane Windows
- Basement: Full
- Number of fireplaces: 1
- Fireplace features: Free Standing, Flue for Stove
Interior area
- Total structure area: 2,798
- Total interior livable area: 2,798 sqft
- Finished area above ground: 2,798
- Finished area below ground: 0
Property
Parking
- Total spaces: 11
- Parking features: Garage Faces Front, Attached, Driveway
- Attached garage spaces: 3
- Uncovered spaces: 8
Accessibility
- Accessibility features: None
Features
- Levels: Two
- Stories: 2
- Pool features: None
- Fencing: Chain Link
Lot
- Size: 1.83 Acres
Details
- Additional structures: Above Grade, Below Grade
- Parcel number: 24536603429073
- Zoning: RES
- Special conditions: Standard
Construction
Type & style
- Home type: SingleFamily
- Architectural style: Colonial
- Property subtype: Single Family Residence
Materials
- Vinyl Siding, Brick
- Foundation: Block
- Roof: Asphalt
Condition
- Very Good
- New construction: No
- Year built: 1987
Utilities & green energy
- Electric: 200+ Amp Service, Circuit Breakers
- Sewer: Septic Exists
- Water: Well
- Utilities for property: Cable Available
Community & HOA
Community
- Subdivision: None Available
HOA
- Has HOA: No
Location
- Region: Douglassville
- Municipality: AMITY TWP
Financial & listing details
- Price per square foot: $229/sqft
- Tax assessed value: $217,400
- Annual tax amount: $10,067
- Date on market: 7/30/2026
- Listing agreement: Exclusive Right To Sell
- Listing terms: Cash,Conventional
- Inclusions: Dishwasher, Refrigerator, Washer, Dryer - All 'as Is'
- Ownership: Fee Simple
- Road surface type: Black Top
Estimated market value
Not available
Estimated sales range
Not available
Not available
Price history
| Date | Event | Price |
|---|---|---|
| 7/30/2026 | Listed for sale | $639,500$229/sqft |
Source:  Bright MLS #PABK2075710 Report a problem Bright MLS #PABK2075710 Report a problem | ||
Public tax history
| Year | Property taxes | Tax assessment |
|---|---|---|
| 2025 | $10,067 +3.8% | $217,400 |
| 2024 | $9,700 +2.1% | $217,400 |
| 2023 | $9,501 +1.3% | $217,400 |
| 2022 | $9,379 +2.6% | $217,400 |
| 2021 | $9,140 | $217,400 |
| 2020 | $9,140 +1.8% | $217,400 |
| 2019 | $8,977 +2.1% | $217,400 |
| 2018 | $8,795 +2.4% | $217,400 |
| 2017 | $8,592 +332.6% | $217,400 |
| 2016 | $1,986 | $217,400 |
| 2015 | $1,986 | $217,400 |
| 2014 | -- | $217,400 |
| 2013 | -- | $217,400 |
| 2012 | -- | $217,400 |
| 2011 | -- | $217,400 |
| 2010 | -- | $217,400 |
| 2009 | -- | $217,400 |
| 2008 | -- | $217,400 |
| 2007 | -- | $217,400 |
| 2006 | -- | $217,400 |
| 2005 | -- | $217,400 |
| 2004 | -- | $217,400 |
| 2003 | -- | $217,400 |
| 2002 | -- | $217,400 |
| 2000 | -- | $217,400 |
Find assessor info on the county website
Monthly payment
Est. payment
Payment breakdown
Explore the cost of this home by adjusting the details. Changes won't be saved.Climate risks
Neighborhood: 19518
Nearby schools
GreatSchools rating
- 6/10Daniel Boone Area Middle SchoolGrades: 5-8Distance: 1.2 mi
- 7/10Daniel Boone Area High SchoolGrades: 9-12Distance: 5.3 mi
- 5/10Daniel Boone Area Intermediate CenterGrades: 2-4Distance: 1.2 mi
Schools provided by the listing agent
- District: Daniel Boone Area
Source: Bright MLS. This data may not be complete. We recommend contacting the local school district to confirm school assignments for this home.
- $584,2004 bd3 ba2.4k sqft304 Blacksmith Rd, Douglassville, PA 19518Off Market
- $624,6005 bd4 ba2.5k sqft320 Blacksmith Rd, Douglassville, PA 19518Off Market
- $511,2003 bd3 ba2.3k sqft104 Serenity Ct, Douglassville, PA 19518Off Market
- $493,3004 bd2 ba2.4k sqft101 Timberline Dr, Douglassville, PA 19518Off Market
- $525,0004 bd3 ba3k sqft102 Serenity Ct, Douglassville, PA 19518Sold
- $509,3004 bd2 ba2.1k sqft103 Pleasant Meadow Dr, Douglassville, PA 19518Off Market
- $460,0004 bd2 ba3.1k sqft105 Pleasant Meadow Dr, Douglassville, PA 19518Sold
- $531,9003 bd2 ba2.2k sqft5 Sharon Dr, Douglassville, PA 19518Off Market
A local agent can set up tours, give advice and negotiate with sellers.
A local lender can help you make sure your offer is ready when you are.
Similar homes
- $589,9004 bd4 ba3.9k sqft348 Buckhead Ln, Douglassville, PA 19518For Sale
 MLS ID #PABK2074292, Jennifer King, RE/MAX Evolved. Bright MLS
 - $639,9004 bd3 ba2.5k sqft810 Dowlin Forge Rd, Downingtown, PA 19335For Sale
 MLS ID #PACT2132310, Karen Boyd, Long & Foster Real Estate, Inc.. Bright MLS
 - $649,9005 bd3 ba3.9k sqft406 Bow Ln, Gilbertsville, PA 19525For Sale
 MLS ID #PAMC2190074, Mr. Jose Berrios, Realty Mark Associates. Bright MLS
 - $650,0003 bd4 ba3.8k sqft119 Colonial Dr, Perkiomenville, PA 18074For Sale
 MLS ID #PAMC2190200, Mariel Gniewoz, Keller Williams Real Estate-Montgomeryville. Bright MLS
 - $759,9004 bd5 ba3.1k sqft250 Indian Ln, Boyertown, PA 19512For SaleMLS ID #PABK2074740, Christopher Monte, RE/MAX 440 - Skippack. Bright MLS
- $625,0004 bd2 ba2.4k sqft50 Hill Ln, Mohnton, PA 19540For SaleMLS ID #PABK2075712, Amber Buchanan, Realty One Group Restore - Collegeville. Bright MLS
- $625,0005 bd2 ba2.7k sqft64 Fleetwood Rd, Fleetwood, PA 19522For SaleMLS ID #PABK2075302, Jeffrey Sicher, Realty One Group Exclusive. Bright MLS
- $499,9004 bd3 ba2.7k sqft334 Candy Rd, Mohnton, PA 19540For SaleMLS ID #PABK2076290, Christopher Heim, Keller Williams Platinum Realty - Wyomissing. Bright MLS
- $499,9003 bd2 ba1.8k sqft423 S Baumstown Rd, Birdsboro, PA 19508For SaleMLS ID #PABK2075600, MICHELE BORAI, Mac Real Estate. Bright MLS
- $599,9004 bd4 ba2.8k sqft1170 N Manor Rd, Honey Brook, PA 19344For SaleMLS ID #PACT2129284, Susan McFadden, Keller Williams Platinum Realty - Wyomissing. Bright MLS
- $809,9005 bd4 ba3.3k sqft1389 Evans Rd, Pottstown, PA 19465For SaleMLS ID #PACT2132434, Trish Gesswein, Houwzer, LLC. Bright MLS
- $610,0003 bd3 ba1.8k sqft106 Stephen Ln, Pottstown, PA 19465For SaleMLS ID #PACT2131436, JJ Graci, Coldwell Banker Realty. Bright MLS
- $549,9005 bd3 ba2.3k sqft1392 Reservoir Rd, Honey Brook, PA 19344For SaleMLS ID #PACT2131642, John Stoltzfus, Stoltzfus Realty. Bright MLS
- $538,0003 bd2 ba2.2k sqft1421 Coldsprings Rd, Pottstown, PA 19465For SaleMLS ID #780744, Jackie Frey, IronValley RE of Lehigh Valley. GLVR
- $550,0004 bd3 ba2.8k sqft102 Noble Ln, Gilbertsville, PA 19525For SaleMLS ID #PAMC2181622, Kathy Kolarz, Herb Real Estate, Inc.. Bright MLS
- $799,9904 bd3 ba3.1k sqft26 Seneca Ct, Chester Springs, PA 19425For SaleMLS ID #PACT2132472, Karen Boyd, Long & Foster Real Estate, Inc.. Bright MLS
- $675,0003 bd2 ba2.4k sqft549 Prison Rd, Leesport, PA 19533For SaleMLS ID #PABK2075958, Ana Betancur, NextHome Alliance. Bright MLS
- $480,0003 bd2 ba2k sqft44 Beaver Valley Ct, Birdsboro, PA 19508For SaleMLS ID #PABK2076234, Haley Huyett, United Real Estate Strive 212. Bright MLS
- $399,9004 bd2 ba2k sqft103 Powder Mill Hollow Rd, Boyertown, PA 19512For SaleMLS ID #PABK2074040, Richard Zuber, Richard A Zuber Realty-Boyertown. Bright MLS
- $575,0004 bd3 ba2.9k sqft109 E 36th St, Reading, PA 19606For SaleMLS ID #PABK2074514, Bradford Kissam, RE/MAX Of Reading. Bright MLS
