Step into a home that blends comfort, style, & everyday functionality—designed for how you truly live! An effortless layout creates inviting spaces for both quiet evenings & easy entertaining. Enjoy open living areas filled with natural light & a seamless indoor-outdoor connection—perfect for morning coffee, family time, or hosting friends. The UPDATED kitchen shines w/ NEW granite countertops, backsplash, butcher block island top, & NEW appliances. FRESH PAINT, UPDATED lighting/fixtures, & NEW CARPET add a clean, move-in-ready feel. With a newer roof & HVAC, this home offers both modern appeal & PEACE of mind. Frig/Washer/Dryer incl.Schedule your showing & see it for yourself!
Sold for $440,000
$440,000
308 Blue Creek Dr, Harvest, AL 35749
4beds
2,849sqft
Single Family Residence
Built in 2006
-- sqft lot
$-- Zestimate®
$154/sqft
$2,296 Estimated rent
Home value
Not available
Estimated sales range
Not available
$2,296/mo
Zestimate® history
Owner options
List your home for rent
$2,296/mo
Rent Zestimate®
Find your next renter with Zillow Rental Manager. Plus, with online applications, you can quickly screen prospective tenants – for free.
$2,296/mo
Rent Zestimate®
Refinance and save
$2,982/mo
Est. payment
Refinancing to a lower rate could help reduce your monthly payments and save thousands over the life of the loan.
$2,982/mo
Est. payment
Explore your selling options
Work with a Zillow partner agent
Leverage their expertise and Zillow's premium Showcase listings to get your home seen by more buyers.
Get startedList with your own agent
Get your home in front of millions of buyers by listing it on Zillow.
Learn how to do itSell it yourself
Take full control of how buyers see your home on Zillow by listing For Sale by Owner (FSBO).
List your homeWhat's special
Zillow last checked:
Listing updated:
Listed by:
Jill McGuire 256-653-2354,
RE/MAX Unlimited
Bought with:
David Gossett, 91349
Kendall James Realty
Source: ValleyMLS,MLS#: 21916481
Facts & features
Interior
Bedrooms & bathrooms
- Bedrooms: 4
- Bathrooms: 3
- Full bathrooms: 2
- 1/2 bathrooms: 1
Rooms
- Room types: Master Bedroom, Bedroom 2, Dining Room, Bedroom 3, Kitchen, Bedroom 4, Family Room, Breakfast, Office/Study, Laundry
Primary bedroom
- Features: Ceiling Fan(s), Crown Molding, Smooth Ceiling, LVP
- Level: First
- Area: 266
- Dimensions: 14 x 19
Bedroom 2
- Features: Ceiling Fan(s), Carpet
- Level: First
- Area: 182
- Dimensions: 13 x 14
Bedroom 3
- Features: Ceiling Fan(s), Carpet
- Level: First
- Area: 156
- Dimensions: 12 x 13
Bedroom 4
- Features: Ceiling Fan(s), Carpet
- Level: First
- Area: 256
- Dimensions: 16 x 16
Dining room
- Features: Crown Molding, Smooth Ceiling, Wood Floor, Wainscoting
- Level: First
- Area: 168
- Dimensions: 12 x 14
Family room
- Features: Ceiling Fan(s), Crown Molding, Fireplace, Smooth Ceiling, Wood Floor
- Level: First
- Area: 378
- Dimensions: 18 x 21
Kitchen
- Features: Eat-in Kitchen, Granite Counters, Kitchen Island, Pantry, Recessed Lighting, Smooth Ceiling, Tile
- Level: First
- Area: 330
- Dimensions: 15 x 22
Laundry room
- Features: Tile
- Level: First
- Area: 63
- Dimensions: 7 x 9
Heating
- Central 1
Cooling
- Central 1
Appliances
- Included: Cooktop, Oven, Dishwasher, Microwave, Refrigerator, Dryer, Washer, Disposal
Features
- Has basement: No
- Number of fireplaces: 1
- Fireplace features: Gas Log, One
Interior area
- Total interior livable area: 2,849 sqft
Property
Parking
- Parking features: Garage-Two Car
Features
- Levels: One
- Stories: 1
- Patio & porch: Covered Porch, Covered Patio, Patio
- Exterior features: Curb/Gutters, Sidewalk
Details
- Parcel number: 0608281000028000
Construction
Type & style
- Home type: SingleFamily
- Architectural style: Ranch
- Property subtype: Single Family Residence
Materials
- Foundation: Slab
Condition
- New construction: No
- Year built: 2006
Details
- Builder name: WOODLAND HOMES
Utilities & green energy
- Sewer: Septic Tank
- Water: Public
Community & HOA
Community
- Features: Curbs
- Subdivision: Shadow Brook
HOA
- Has HOA: Yes
- HOA fee: $430 annually
- HOA name: Shadow Brook
Location
- Region: Harvest
Financial & listing details
- Price per square foot: $154/sqft
- Tax assessed value: $399,700
- Date on market: 4/28/2026
Price history
| Date | Event | Price |
|---|---|---|
| 6/3/2026 | Sold | $440,000-3.3%$154/sqft |
Source:  ValleyMLS #21916481 Report a problem ValleyMLS #21916481 Report a problem | ||
| 5/6/2026 | Contingent | $455,000$160/sqft |
Source: ValleyMLS #21916481 Report a problem | ||
| 5/1/2026 | Listed for sale | $455,000+31.9%$160/sqft |
Source: ValleyMLS #21916481 Report a problem | ||
| 10/20/2025 | Sold | $345,000-4.1%$121/sqft |
Source: ValleyMLS #21890621 Report a problem | ||
| 9/19/2025 | Contingent | $359,900$126/sqft |
Source: ValleyMLS #21890621 Report a problem | ||
| 9/12/2025 | Price change | $359,900-4%$126/sqft |
Source: ValleyMLS #21890621 Report a problem | ||
| 8/13/2025 | Price change | $374,900-2.6%$132/sqft |
Source: ValleyMLS #21890621 Report a problem | ||
| 8/9/2025 | Listed for sale | $385,000$135/sqft |
Source: ValleyMLS #21890621 Report a problem | ||
| 7/28/2025 | Contingent | $385,000$135/sqft |
Source: ValleyMLS #21890621 Report a problem | ||
| 6/17/2025 | Price change | $385,000-3.8%$135/sqft |
Source: ValleyMLS #21890621 Report a problem | ||
| 6/4/2025 | Listed for sale | $400,000+62.3%$140/sqft |
Source: ValleyMLS #21890621 Report a problem | ||
| 1/25/2017 | Sold | $246,500-1.4%$87/sqft |
Source: ValleyMLS #1053262 Report a problem | ||
| 9/8/2016 | Listed for sale | $249,900-3.1%$88/sqft |
Source: Capstone Realty #1053262 Report a problem | ||
| 7/22/2016 | Listing removed | $257,900$91/sqft |
Source: Matt Curtis Real Estate, Inc. #1037720 Report a problem | ||
| 6/23/2016 | Price change | $257,900-0.4%$91/sqft |
Source: Matt Curtis Real Estate, Inc. #1037720 Report a problem | ||
| 4/21/2016 | Price change | $258,900-0.4%$91/sqft |
Source: Matt Curtis Real Estate, Inc. #1037720 Report a problem | ||
| 2/11/2016 | Listed for sale | $259,900-2.7%$91/sqft |
Source: Matt Curtis Real Estate, Inc. #1037720 Report a problem | ||
| 8/1/2007 | Sold | $267,000+2.7%$94/sqft |
Source: Public Record Report a problem | ||
| 9/14/2006 | Sold | $260,000$91/sqft |
Source: Public Record Report a problem | ||
Public tax history
| Year | Property taxes | Tax assessment |
|---|---|---|
| 2025 | -- | $39,980 |
| 2024 | -- | $39,980 +4.1% |
| 2023 | -- | $38,400 +17.9% |
| 2022 | -- | $32,580 +10.4% |
| 2021 | $1,019 +8% | $29,520 +7.6% |
| 2020 | $943 +3.8% | $27,440 +3.5% |
| 2019 | $909 | $26,500 +6.4% |
| 2018 | $909 +6.9% | $24,900 |
| 2017 | $851 | $24,900 |
| 2016 | $851 | $24,900 |
| 2015 | $851 -3.1% | $24,900 -2.9% |
| 2014 | $878 | $25,640 |
| 2013 | -- | $25,640 |
| 2012 | -- | $25,640 |
| 2011 | -- | $25,640 |
Find assessor info on the county website
Neighborhood: 35749
Nearby homes
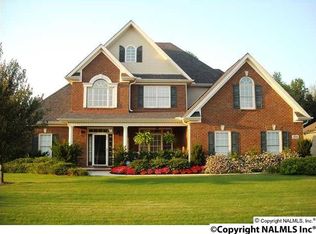
- $418,3004 bd3 ba3.2k sqft306 Blue Creek Dr, Harvest, AL 35749Off Market
- $420,6004 bd4 ba3.1k sqft310 Blue Creek Dr, Harvest, AL 35749Off Market

- $342,5003 bd2 ba2.3k sqft101 Green Glen Ct, Harvest, AL 35749Sold
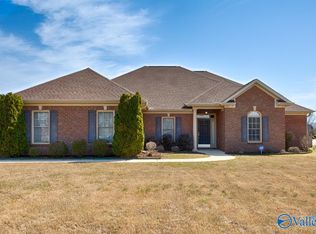
- $342,7003 bd2 ba2.1k sqft312 Blue Creek Dr, Harvest, AL 35749Off Market

- $496,200-- bd2 ba3.5k sqft100 Green Glen Ct, Harvest, AL 35749Off Market
- $105,500-- bd-- ba-- sqft300 Blue Creek Dr, Harvest, AL 35749Off Market
- $513,2005 bd3 ba3.6k sqft126 Twin Springs Dr, Harvest, AL 35749Off Market
- $386,0004 bd3 ba2.3k sqft303 Blue Creek Dr, Harvest, AL 35749Sold
Nearby schools
GreatSchools rating
- 3/10Harvest SchoolGrades: PK-5Distance: 0.6 mi
- 2/10Sparkman Ninth Grade SchoolGrades: 9Distance: 1.4 mi
- 7/10Sparkman High SchoolGrades: 9-12Distance: 1.5 mi
Schools provided by the listing agent
- Elementary: Harvest Elementary School
- Middle: Sparkman
- High: Sparkman
Source: ValleyMLS. This data may not be complete. We recommend contacting the local school district to confirm school assignments for this home.


Get pre-qualified for a loan
At Zillow Home Loans, we can pre-qualify you in as little as 5 minutes with no impact to your credit score.An equal housing lender. NMLS #10287.
- Alabama
- Madison County
- Harvest
- 35749
- 308 Blue Creek Dr
Nearby cities
Nearby zip codes
Other Harvest Topics
