Skip main navigation
Sold
  • $296,995

    308 Blue Moon Way, Jamestown, IN 46147

    3beds
    1,613sqft
    Residential, Single Family Residence
    Built in 2026
    5,662 Square Feet Lot
    $297,100 Zestimate®
    $184/sqft
    $2,296 Estimated rent

    Home value

    $297,100

    $282,000 - $312,000

    $2,296/mo

    Zestimate® history
    Loading
    Loading...

    Owner options

    List your home for rent

    $2,296/mo

    Rent Zestimate®

    Find your next renter with Zillow Rental Manager. Plus, with online applications, you can quickly screen prospective tenants – for free.

    Learn more

    $2,296/mo

    Rent Zestimate®

    Refinance and save

    $2,510/mo

    Est. payment

    Refinancing to a lower rate could help reduce your monthly payments and save thousands over the life of the loan.

    See today's rates

    $2,510/mo

    Est. payment

    Explore your selling options

    Work with a Zillow partner agent

    Leverage their expertise and Zillow's premium Showcase listings to get your home seen by more buyers.

    Get started

    List with your own agent

    Get your home in front of millions of buyers by listing it on Zillow.

    Learn how to do it

    Sell it yourself

    Take full control of how buyers see your home on Zillow by listing For Sale by Owner (FSBO).

    List your home

    What's special

    Full hall bathSplit-bedroom design enhances privacyBright open-concept layout
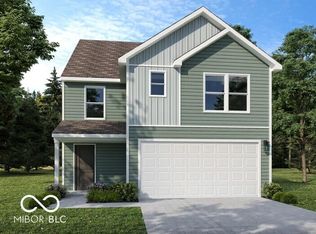
    Photos are of the same floor plan; finishes and features may vary. Projected for completion in early August 2026, this thoughtfully designed Bradford floor plan by Arbor Homes in Darlington Villas offers a well-planned ranch layout with modern comfort, functional design, and the ease of new construction living with builder warranty coverage. The main level features a bright, open-concept layout where the kitchen, dining area, and great room flow seamlessly together to create an inviting space for both everyday living and entertaining. The kitchen is centrally positioned with easy access to the dining space and main living area, making it ideal for gatherings and daily routines. The split-bedroom design enhances privacy, with the primary suite thoughtfully located apart from the additional bedrooms. The primary suite with generous walk-in closet, offers a comfortable retreat with an en-suite bath including a dual vanity sink and spacious shower, while two additional bedrooms provide flexibility for guests, family, or a home office. A full hall bath and centrally located laundry room add convenience to everyday living. Discover your new home at Darlington Villas, just minutes from downtown Jamestown and only 20 minutes to Lebanon. Perfectly situated in a peaceful corner of Boone County, this community offers the best of both small-town charm and convenient access to city life. Jamestown local shops and eateries invite you to slow down and savor the moment, while easy access to I65 provides direct downtown Indy commuting and I74 for crosstown travel. Call today to learn more about this exceptional new construction opportunity.

    Zillow last checked:

    Listing updated:

    Listed by:

    Britanny Deal britanny.deal@yourarborhome.com,

    Ridgeline Realty, LLC

    Bought with:

    Davie Heuer

    CENTURY 21 Scheetz

    Source: MIBOR as distributed by MLS GRID,MLS#: 22100950MLS Logo

    Facts & features

    Interior

    Bedrooms & bathrooms
    • Bedrooms: 3
    • Bathrooms: 2
    • Full bathrooms: 2
    • Main level bathrooms: 2
    • Main level bedrooms: 3
    Primary bedroom
    • Level: Main
    • Area: 208 Square Feet
    • Dimensions: 16 X 13
    Bedroom 2
    • Level: Main
    • Area: 100 Square Feet
    • Dimensions: 10 X 10
    Bedroom 3
    • Level: Main
    • Area: 110 Square Feet
    • Dimensions: 11 X 10
    Dining room
    • Level: Main
    • Area: 144 Square Feet
    • Dimensions: 12 X 12
    Great room
    • Level: Main
    • Area: 306 Square Feet
    • Dimensions: 18 X 17
    Kitchen
    • Level: Main
    • Area: 132 Square Feet
    • Dimensions: 11 X 12
    Heating
    • Forced Air, Heat Pump
    Cooling
    • Central Air
    Appliances
    • Included: Dishwasher, Electric Water Heater, Microwave, Electric Oven
    • Laundry: Connections All, Laundry Room
    Features
    • Attic Access, Double Vanity, Vaulted Ceiling(s), Entrance Foyer, Eat-in Kitchen, Pantry, Walk-In Closet(s)
    • Has basement: No
    • Attic: Access Only
    Interior area
    • Total structure area: 1,613
    • Total interior livable area: 1,613 sqft

    Property

    Parking
    • Total spaces: 2
    • Parking features: Attached, Concrete, Garage Door Opener
    • Attached garage spaces: 2
    • Details: Garage Parking Other(Keyless Entry)
    Features
    • Levels: One
    • Stories: 1
    Lot
    • Size: 5,662 Square Feet
    Details
    • Parcel number: 060110000064009010
    • Horse amenities: None

    Construction

    Type & style
    • Home type: SingleFamily
    • Architectural style: Traditional
    • Property subtype: Residential, Single Family Residence
    Materials
    • Vinyl With Brick
    • Foundation: Slab
    Condition
    • New Construction
    • New construction: Yes
    • Year built: 2026
    Details
    • Builder name: Arbor Homes

    Utilities & green energy

    • Water: Public

    Community & HOA

    Community
    • Subdivision: Darlington Villas
    HOA
    • Has HOA: Yes
    • Amenities included: Maintenance, Pond Year Round
    • Services included: Entrance Common, Maintenance
    • HOA fee: $600 semi-annually
    Location
    • Region: Jamestown

    Financial & listing details

    • Price per square foot: $184/sqft
    • Annual tax amount: $2,970
    • Date on market: 5/15/2026
    • Cumulative days on market: 43 days

    Price history

    DateEventPrice
    9/22/2026Sold$296,995$184/sqft
    Source: MIBOR as distributed by MLS GRID #22100950 Report a problem
    6/29/2026Pending sale$296,995+2.1%$184/sqft
    Source: MIBOR as distributed by MLS GRID #22100950 Report a problem
    6/12/2026Price change$290,995-2%$180/sqft
    Source: Arbor Homes Report a problem
    5/15/2026Listed for sale$296,995$184/sqft
    Source: MIBOR as distributed by MLS GRID #22100950 Report a problem

    Public tax history

    Tax history is unavailable.

    Neighborhood: 46147

    Nearby schools

    GreatSchools rating
    Schools provided by the listing agent
    • Elementary: Granville Wells Elementary School
    • High: Western Boone Jr-Sr High School

    Source: MIBOR as distributed by MLS GRID. This data may not be complete. We recommend contacting the local school district to confirm school assignments for this home.

    Get a cash offer in 3 minutes
    Find out how much your home could sell for in as little as 3 minutes with a no-obligation cash offer.
    Estimated market value

    $297,100

    Get a cash offer in 3 minutes
    Find out how much your home could sell for in as little as 3 minutes with a no-obligation cash offer.
    Estimated market value

    $297,100