Skip main navigation
Sold for $727,500
  • $727,500

    308 Braeburn Glen Ct, Millersville, MD 21108

    3beds
    2,800sqft
    Single Family Residence
    Built in 1980
    0.36 Acres Lot
    $819,400 Zestimate®
    $260/sqft
    $4,098 Estimated rent

    Home value

    $819,400

    $778,000 - $869,000

    $4,098/mo

    Zestimate® history
    Loading
    Loading...

    Owner options

    List your home for rent

    $4,098/mo

    Rent Zestimate®

    Find your next renter with Zillow Rental Manager. Plus, with online applications, you can quickly screen prospective tenants – for free.

    Learn more

    $4,098/mo

    Rent Zestimate®

    Refinance and save

    $4,400/mo

    Est. payment

    Refinancing to a lower rate could help reduce your monthly payments and save thousands over the life of the loan.

    See today's rates

    $4,400/mo

    Est. payment

    Explore your selling options

    Work with a Zillow partner agent

    Leverage their expertise and Zillow's premium Showcase listings to get your home seen by more buyers.

    Get started

    List with your own agent

    Get your home in front of millions of buyers by listing it on Zillow.

    Learn how to do it

    Sell it yourself

    Take full control of how buyers see your home on Zillow by listing For Sale by Owner (FSBO).

    List your home

    What's special

    Cozy gas fireplaceGym spaceElementary schoolBonus denGuest bathroomNeutral paintVaulted ceilings
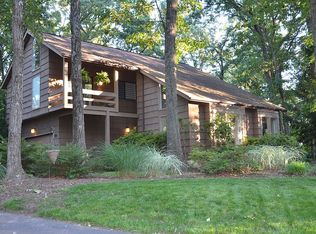
    One-of-a kind contemporary home on a quiet cul-de-sac in sought after Shipley's Choice. Open and airy floor plan with plenty of room to entertain indoors and out. Gourmet kitchen with solid-wood cabinets, under-cabinet lighting, Cambria Quartz countertops, breakfast bar, and sleek Slate stainless steel appliances. Other features include; large windows, cozy gas fireplace in the family room, hardwood floors in the Living and Dining rooms, vaulted ceilings in the Living Room, recessed lighting, exposed beams, custom screened porch and much more. Three generously sized bedrooms on the second level with neutral paint and carpet. The primary suite features a large walk-in closet, custom spa-like bathroom, private balcony and its own mini-split HVAC system. Guest bathroom has been tastefully updated. Finished lower level has large recreation room and bonus den/office/gym space/4th bedroom. Large Trex screened porch and deck overlook the Bluestone patio and private and tranquil backyard, complete with underground irrigation system. Easy walk to the community pool, tennis courts, and Elementary School. Severna Park Schools! No front foot fee.

    Zillow last checked:

    Listing updated:

    Listed by:

    Jenn Bonk 410-499-2251,

    Keller Williams Flagship

    Bought with:

    Blair Kennedy, 656501

    Keller Williams Realty Centre

    Source: Bright MLS,MLS#: MDAA2077006MLS Logo

    Facts & features

    Interior

    Bedrooms & bathrooms
    • Bedrooms: 3
    • Bathrooms: 3
    • Full bathrooms: 2
    • 1/2 bathrooms: 1
    • Main level bathrooms: 1
    Rooms
    • Room types: Living Room, Dining Room, Primary Bedroom, Bedroom 2, Bedroom 3, Kitchen, Family Room, Den, Laundry, Recreation Room
    Basement
    • Area: 1087
    Heating
    • Forced Air, Natural Gas
    Cooling
    • Central Air, Electric
    Appliances
    • Included: Microwave, Dishwasher, Disposal, Dryer, Oven/Range - Electric, Refrigerator, Washer, Electric Water Heater
    • Laundry: In Basement, Laundry Room
    Features
    • Attic, Breakfast Area, Ceiling Fan(s), Exposed Beams, Family Room Off Kitchen, Formal/Separate Dining Room, Eat-in Kitchen, Recessed Lighting, Upgraded Countertops, Bathroom - Tub Shower, Walk-In Closet(s), Vaulted Ceiling(s), Dry Wall
    • Flooring: Hardwood, Carpet, Wood
    • Doors: Six Panel, Sliding Glass
    • Windows: Replacement, Screens, Sliding, Vinyl Clad
    • Basement: Combination,Connecting Stairway,Heated,Improved,Interior Entry,Exterior Entry,Sump Pump,Windows
    • Number of fireplaces: 1
    • Fireplace features: Gas/Propane
    Interior area
    • Total structure area: 3,002
    • Total interior livable area: 2,800 sqft
    • Finished area above ground: 1,915
    • Finished area below ground: 885

    Property

    Parking
    • Total spaces: 2
    • Parking features: Garage Faces Front, Garage Door Opener, Attached
    • Attached garage spaces: 2
    • Details: Garage Sqft: 440
    Accessibility
    • Accessibility features: None
    Features
    • Levels: Three
    • Stories: 3
    • Patio & porch: Deck, Patio, Porch, Screened, Screened Porch
    • Exterior features: Extensive Hardscape, Underground Lawn Sprinkler, Balcony
    • Pool features: Community
    Lot
    • Size: 0.36 Acres
    Details
    • Additional structures: Above Grade, Below Grade
    • Parcel number: 020372790013244
    • Zoning: R2
    • Special conditions: Standard

    Construction

    Type & style
    • Home type: SingleFamily
    • Architectural style: Contemporary
    • Property subtype: Single Family Residence
    Materials
    • Cedar, Wood Siding
    • Foundation: Block
    • Roof: Architectural Shingle
    Condition
    • Excellent
    • New construction: No
    • Year built: 1980

    Utilities & green energy

    • Sewer: Public Sewer
    • Water: Public

    Community & HOA

    Community
    • Features: Pool
    • Security: Carbon Monoxide Detector(s), Smoke Detector(s), Security System
    • Subdivision: Shipleys Choice
    HOA
    • Has HOA: No
    • Amenities included: Jogging Path, Pool Mem Avail, Tennis Court(s), Tot Lots/Playground
    Location
    • Region: Millersville

    Financial & listing details

    • Price per square foot: $260/sqft
    • Tax assessed value: $580,033
    • Annual tax amount: $6,714
    • Date on market: 2/21/2024
    • Listing agreement: Exclusive Right To Sell
    • Listing terms: Cash,Conventional,FHA,VA Loan
    • Ownership: Fee Simple

    Price history

    DateEventPrice
    3/13/2024Sold$727,500+6.2%$260/sqft
    Source: Bright MLS #MDAA2077006 Report a problem
    2/22/2024Pending sale$685,000$245/sqft
    Source: Bright MLS #MDAA2077006 Report a problem
    2/21/2024Listed for sale$685,000+154.6%$245/sqft
    Source: Bright MLS #MDAA2077006 Report a problem
    5/27/1999Sold$269,000$96/sqft
    Source: Public Record Report a problem

    Public tax history

    YearProperty taxesTax assessment
    2025$7,183 +10%$639,967 +7.3%
    2024$6,528 +3.1%$596,200 +2.8%
    2023$6,334 +7.5%$580,033 +2.9%
    2022$5,892 +3%$563,867 +3%
    2021$5,723 +1.9%$547,700 +2%
    2020$5,615 +2%$536,767 -2%
    2019$5,505 +5.4%$547,700 +6.4%
    2018$5,221 +1.7%$514,900 +2.2%
    2017$5,136 $503,867 +2.2%
    2016-- $492,833 +2.3%
    2015-- $481,800 +0.2%
    2014-- $480,867 +0.2%
    2013-- $479,933 +0.2%
    2012-- $479,000
    2011-- $479,000
    2010-- $479,000 -19.8%
    2009-- $596,920 +12.1%
    2008-- $532,300 +13.8%
    2007-- $467,680 +16%
    2006-- $403,060 +12.3%
    2005-- $358,782 +14.1%
    2004-- $314,506 +16.4%
    2003-- $270,230 +5%
    2002-- $257,260 +5.3%
    2001-- $244,290
    Find assessor info on the county website

    Neighborhood: 21108

    Nearby schools

    GreatSchools rating
    Schools provided by the listing agent
    • Middle: Severna Park
    • High: Severna Park
    • District: Anne Arundel County Public Schools

    Source: Bright MLS. This data may not be complete. We recommend contacting the local school district to confirm school assignments for this home.

    Get a cash offer in 3 minutes
    Find out how much your home could sell for in as little as 3 minutes with a no-obligation cash offer.
    Estimated market value
    $819,400
    Get a cash offer in 3 minutes
    Find out how much your home could sell for in as little as 3 minutes with a no-obligation cash offer.
    Estimated market value
    $819,400