TUCKED AWAY OFF THE BEATEN TRACK YOU'LL FIND HEATHER HILLS IN SOUTH STAFFORD - LOCATED MINUTES FROM CITY CENTER FREDERICKSBURG. SHOPPING ,VRE STATION AND ALL MAJOR COMMUTER ROUTES... LOT'S OF WALKING TRAILS ,DOG FRIENDLY COMMUNITY .. TOTALLY RE-FINISHED FROM TOP TO BOTTOM - WITH HIGH END MATERIALS NOT FOUND IN YOUR TYPICAL LISTINGS....FULL FRONT BRICK DOUBLE BOX WINDOW MAKES IMPRESSIVE FRONT ENTRANCE, INSIDE - GARAGE ACCESS - BACK ROOM - STORAGE - AND FULL BATH - UPPER LEVEL 1 -IS ONE LARGE OPEN FROM FRONT TO BACK LIVING ROOM - 1/2 BATH - GAS FIREPLACE - LUXERY KITCHEN - LOTS OF ROOM TO MOVE AROUND - DECK OFF KITCHEN FOR EASY ACCESS TO PATIO - SLIDE IN GAS STOVE - RECESSED LIGHTS EVERYWHERE - TON'S OF COUNTER SPACE WITH UPGRADED BLACK GALAXY GRANITE - GLASS DOORS ON SHAKER STYLE WHITE CABINETS - SOFT CLOSE FEAURE - ON ALL DOORS AND DRAWERS - UPPER LEVEL 2 - UPGRADED DIAMOND PATTERN CARPETING - WITH SEPERATE LAUNDRY ROOM ON BEDROOM LEVELS - ALL BATH'S HAVE HIGH END PORCELIN CERAMIC TILE - GLASS ENCLOSURES IN ALL BATHS - DOUBLE SINK IN MAINBEDROOM - VAULTED CEILINGS -DOUBLE CLOSETS - I DON'T THINK YOU'LL FIND ANYTHING NICER FOR THE MONEY.... THANKS FOR SHOWING - AND LET'S MAKE THIS YOUR DREAM COME TRUE HOME!!
Sold for $400,000
$400,000
308 Braemar Pl, Fredericksburg, VA 22405
3beds
1,508sqft
Townhouse
Built in 1992
1,620 Square Feet Lot
$400,900 Zestimate®
$265/sqft
$2,302 Estimated rent
Home value
$400,900
$373,000 - $433,000
$2,302/mo
Zestimate® history
Owner options
List your home for rent
$2,302/mo
Rent Zestimate®
Find your next renter with Zillow Rental Manager. Plus, with online applications, you can quickly screen prospective tenants – for free.
$2,302/mo
Rent Zestimate®
Refinance and save
$2,665/mo
Est. payment
Refinancing to a lower rate could help reduce your monthly payments and save thousands over the life of the loan.
$2,665/mo
Est. payment
Explore your selling options
Work with a Zillow partner agent
Leverage their expertise and Zillow's premium Showcase listings to get your home seen by more buyers.
Get startedList with your own agent
Get your home in front of millions of buyers by listing it on Zillow.
Learn how to do itSell it yourself
Take full control of how buyers see your home on Zillow by listing For Sale by Owner (FSBO).
List your homeWhat's special
Gas fireplaceRecessed lightsUpgraded diamond pattern carpetingSlide in gas stoveDeck off kitchenUpgraded black galaxy graniteVaulted ceilings
Zillow last checked:
Listing updated:
Listed by:
John Coughlin 703-330-2000,
Resource Realty,
Co-Listing Agent: Rebecca A Coughlin 703-330-2000,
Resource Realty
Bought with:
CHELSEA CLARKE, 0225247522
Century 21 Redwood Realty
Source: Bright MLS,MLS#: VAST2036620
Facts & features
Interior
Bedrooms & bathrooms
- Bedrooms: 3
- Bathrooms: 4
- Full bathrooms: 3
- 1/2 bathrooms: 1
- Main level bathrooms: 1
Basement
- Area: 312
Heating
- Ceiling, Natural Gas
Cooling
- Ceiling Fan(s), Central Air, Programmable Thermostat, Electric
Appliances
- Included: Microwave, Dishwasher, Disposal, Dryer, Exhaust Fan, Ice Maker, Oven/Range - Gas, Refrigerator, Cooktop, Electric Water Heater
- Laundry: Upper Level
Features
- Basement: Finished,Garage Access,Exterior Entry,Sump Pump,Walk-Out Access,Heated
- Number of fireplaces: 1
- Fireplace features: Gas/Propane, Mantel(s)
Interior area
- Total structure area: 1,820
- Total interior livable area: 1,508 sqft
- Finished area above ground: 1,508
- Finished area below ground: 0
Property
Parking
- Total spaces: 1
- Parking features: Storage, Built In, Garage Faces Front, Assigned, Attached
- Attached garage spaces: 1
- Details: Assigned Parking
Accessibility
- Accessibility features: None
Features
- Levels: Three
- Stories: 3
- Exterior features: Bump-outs, Chimney Cap(s), Lighting, Extensive Hardscape, Street Lights
- Pool features: None
- Fencing: Back Yard,Board
Lot
- Size: 1,620 Square Feet
Details
- Additional structures: Above Grade, Below Grade
- Parcel number: 54DD 1 2
- Zoning: R2
- Special conditions: Standard
Construction
Type & style
- Home type: Townhouse
- Architectural style: Traditional
- Property subtype: Townhouse
Materials
- Brick Front
- Foundation: Block, Brick/Mortar
Condition
- Excellent
- New construction: No
- Year built: 1992
- Major remodel year: 2025
Utilities & green energy
- Sewer: Public Sewer
- Water: Public
Community & HOA
Community
- Subdivision: Heather Hills / Brightfld
HOA
- Has HOA: Yes
- HOA fee: $282 quarterly
- HOA name: HEATHER HILLS
Location
- Region: Fredericksburg
Financial & listing details
- Price per square foot: $265/sqft
- Tax assessed value: $294,000
- Annual tax amount: $2,666
- Date on market: 3/8/2025
- Listing agreement: Exclusive Right To Sell
- Listing terms: Cash,Conventional,FHA,VA Loan,VHDA
- Ownership: Fee Simple
Price history
| Date | Event | Price |
|---|---|---|
| 4/11/2025 | Sold | $400,000+0.3%$265/sqft |
Source:  Bright MLS #VAST2036620 Report a problem Bright MLS #VAST2036620 Report a problem | ||
| 3/15/2025 | Pending sale | $399,000$265/sqft |
Source: Bright MLS #VAST2036620 Report a problem | ||
| 3/8/2025 | Listed for sale | $399,000+66.3%$265/sqft |
Source: Bright MLS #VAST2036620 Report a problem | ||
| 11/26/2024 | Sold | $240,000$159/sqft |
Source: Public Record Report a problem | ||
| 6/21/2019 | Listing removed | $1,650$1/sqft |
Source: Angstadt Real Estate Group, LLC #VAST210816 Report a problem | ||
| 5/20/2019 | Listed for rent | $1,650+3.4%$1/sqft |
Source: Angstadt Real Estate Group, LLC #VAST210816 Report a problem | ||
| 6/16/2018 | Listing removed | $1,595$1/sqft |
Source: Coldwell Banker Elite #1001187446 Report a problem | ||
| 5/12/2018 | Listed for rent | $1,595+6.3%$1/sqft |
Source: Coldwell Banker Elite #1001187446 Report a problem | ||
| 4/23/2017 | Listing removed | $1,500$1/sqft |
Source: Coldwell Banker Elite #ST9862319 Report a problem | ||
| 4/7/2017 | Price change | $1,500-6%$1/sqft |
Source: Coldwell Banker Elite #ST9862319 Report a problem | ||
| 2/14/2017 | Listed for rent | $1,595$1/sqft |
Source: Coldwell Banker Elite #ST9862319 Report a problem | ||
Public tax history
| Year | Property taxes | Tax assessment |
|---|---|---|
| 2025 | $2,715 +3.4% | $294,000 |
| 2024 | $2,627 +11.9% | $294,000 +12.4% |
| 2023 | $2,347 +5.6% | $261,500 |
| 2022 | $2,223 +11.3% | $261,500 +27% |
| 2021 | $1,997 | $205,900 |
| 2020 | $1,997 +7.7% | $205,900 +12.1% |
| 2019 | $1,854 +2% | $183,600 |
| 2018 | $1,818 | $183,600 |
| 2017 | $1,818 | $183,600 |
| 2016 | $1,818 | $183,600 +10.5% |
| 2015 | -- | $166,200 |
| 2014 | -- | $166,200 +15.1% |
| 2013 | -- | $144,400 |
| 2012 | -- | $144,400 +23.7% |
| 2011 | -- | $116,700 |
| 2010 | -- | $116,700 -46.3% |
| 2009 | -- | $217,200 |
| 2008 | -- | $217,200 -13.6% |
| 2006 | -- | $251,500 |
| 2005 | -- | $251,500 +64.3% |
| 2004 | -- | $153,100 +41.6% |
| 2003 | -- | $108,100 |
| 2002 | -- | $108,100 |
Find assessor info on the county website
Neighborhood: 22405
Nearby homes
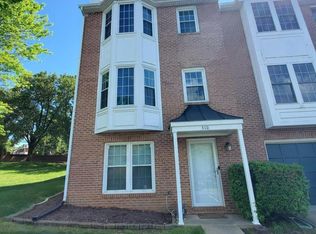
- $412,0003 bd4 ba1.5k sqft310 Braemar Pl, Fredericksburg, VA 22405Sold
- $375,4003 bd3 ba2.1k sqft306 Braemar Pl, Fredericksburg, VA 22405Off Market
- $357,4002 bd4 ba1.9k sqft304 Braemar Pl, Fredericksburg, VA 22405Off Market
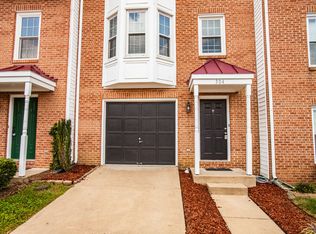
- $380,3004 bd3 ba1.4k sqft302 Braemar Pl, Fredericksburg, VA 22405Off Market

- $372,2003 bd4 ba2.2k sqft300 Braemar Pl, Fredericksburg, VA 22405Off Market
- $368,7003 bd3 ba1.4k sqft311 Braemar Pl, Fredericksburg, VA 22405Off Market
- $370,0003 bd4 ba1.8k sqft309 Braemar Pl, Fredericksburg, VA 22405Sold
- $366,6004 bd3 ba1.4k sqft307 Braemar Pl, Fredericksburg, VA 22405Off Market
Nearby schools
GreatSchools rating
- 6/10Conway Elementary SchoolGrades: K-5Distance: 1 mi
- 6/10Donald B. Dixon-Lyle R. Smith Middle SchoolGrades: 6-8Distance: 1.6 mi
- 4/10Stafford Sr. High SchoolGrades: 9-12Distance: 2.5 mi
Schools provided by the listing agent
- Elementary: Conway
- Middle: Drew
- High: Stafford
- District: Stafford County Public Schools
Source: Bright MLS. This data may not be complete. We recommend contacting the local school district to confirm school assignments for this home.
Get a cash offer in 3 minutes
Find out how much your home could sell for in as little as 3 minutes with a no-obligation cash offer.
Estimated market value
$400,900
Get a cash offer in 3 minutes
Find out how much your home could sell for in as little as 3 minutes with a no-obligation cash offer.
Estimated market value
$400,900
- Virginia
- Stafford County
- Fredericksburg
- 22405
- 308 Braemar Pl
Nearby cities
Nearby neighborhoods
Nearby zip codes
Other Fredericksburg Topics
