Skip main navigation
Off market
  • $212,700

    308 Bridge St, Elkhart, IN 46516

    4beds
    2,175sqft
    SingleFamily
    Built in 1900
    9,147 Square Feet Lot
    $212,700 Zestimate®
    $98/sqft
    $1,987 Estimated rent

    Home value

    $212,700

    $198,000 - $228,000

    $1,987/mo

    Zestimate® history
    Loading
    Loading...

    Owner options

    List your home for rent

    $1,987/mo

    Rent Zestimate®

    Find your next renter with Zillow Rental Manager. Plus, with online applications, you can quickly screen prospective tenants – for free.

    Learn more

    $1,987/mo

    Rent Zestimate®

    Refinance and save

    $1,350/mo

    Est. payment

    Refinancing to a lower rate could help reduce your monthly payments and save thousands over the life of the loan.

    See today's rates

    $1,350/mo

    Est. payment

    Explore your selling options

    Work with a Zillow partner agent

    Leverage their expertise and Zillow's premium Showcase listings to get your home seen by more buyers.

    Get started

    List with your own agent

    Get your home in front of millions of buyers by listing it on Zillow.

    Learn how to do it

    Sell it yourself

    Take full control of how buyers see your home on Zillow by listing For Sale by Owner (FSBO).

    List your home

    What's special

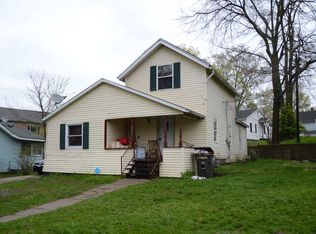
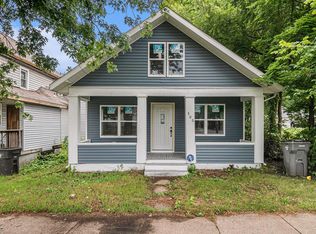
    Back on the market- no fault of the seller! A river view, close to everything including McNaughton Park, updated, and move in ready! Character abounds in this lovely well cared for turn of the century home. With nice curb appeal, 308 Bridge St. has a large private corner yard with a small pond, grape vines, perennials and flowering trees and bushes. This 4 bedroom, 1.5 bath home has three lovely porches, beautiful hardwood floors, crown moldings, and tall ceilings. There are many decorative windows and French doors to let in all the sunshine! The eat-in kitchen has a new countertop/sink, new flooring and moveable island storage. All appliances are new in 2020 and include a stainless steel refrigerator, electric range, and vent hood. The updated main floor bathroom has the original claw-foot tub, new vanity and low flow toilet. The furnace was serviced in 2020, and a new air conditioning was added. There are new lights throughout and some of the unique original lighting fixtures have been preserved. The rooms are spacious with hardwood floors, and an open stairway. The formal dining room and large living room (with vintage electric fireplace) open by French doors onto porch the areas for added floor space. The fourth bedroom is in the partially finished basement with an outside entrance and a half bath. A laundry hookup (dryer included) and utility sink are in the basement. Off street parking is in the back and there is a 2 car detached garage, ready for entertainment or storage. Seller is also offering a home warranty for your peace of mind!

    This property is off market, which means it's not currently listed for sale or rent on Zillow. This may be different from what's available on other websites or public sources.
    Facts & features

    Interior

    Bedrooms & bathrooms
    • Bedrooms: 4
    • Bathrooms: 2
    • Full bathrooms: 1
    • 1/2 bathrooms: 1
    • Main level bathrooms: 1
    Heating
    • Forced air, Gas
    Cooling
    • Central
    Appliances
    • Included: Dishwasher, Range / Oven, Refrigerator
    • Laundry: Washer Hookup, Gas Dryer Hookup, In Basement, Main Level
    Features
    • Ceiling Fan(s), Laminate Counters, Eat-in Kitchen, Crown Molding, Tub/Shower Combination, Utility Sink
    • Flooring: Hardwood, Laminate
    • Basement: Finished
    • Has fireplace: Yes
    • Fireplace features: masonry
    Interior area
    • Total interior livable area: 2,175 sqft
    • Finished area below ground: 400

    Property

    Parking
    • Total spaces: 2
    • Parking features: Garage - Detached
    Features
    • Patio & porch: Porch, Enclosed
    • Exterior features: Brick
    • Has view: Yes
    • View description: Water
    • Has water view: Yes
    • Water view: Water
    Lot
    • Size: 9,147 sqft
    • Features: Level, Corner Lot, Landscaped, City/Town/Suburb, Near Walking Trail
    Details
    • Parcel number: 200607235021000012

    Construction

    Type & style
    • Home type: SingleFamily
    • Architectural style: Traditional
    Materials
    • Frame
    • Roof: Asphalt
    Condition
    • Year built: 1900

    Utilities & green energy

    • Gas: NIPSCO
    • Sewer: Public Sewer
    • Water: Public
    Green energy
    • Energy efficient items: HVAC, Electrical/Lighting

    Community & neighborhood

    Location
    • Region: Elkhart

    Other

    Other facts
    • ViewYN: true
    • Sewer: Public Sewer
    • WaterSource: Public
    • Heating: Forced Air, Natural Gas, Conventional
    • Appliances: Dishwasher, Refrigerator, Microwave, Gas Range, Range/Oven Hook Up Gas
    • FireplaceYN: true
    • InteriorFeatures: Ceiling Fan(s), Laminate Counters, Eat-in Kitchen, Crown Molding, Tub/Shower Combination, Utility Sink
    • Roof: Asphalt, Shingle
    • GarageYN: true
    • Basement: Partially Finished, Partial, Block, Exterior Entry
    • HeatingYN: true
    • Flooring: Laminate, Hardwood
    • CoolingYN: true
    • FireplacesTotal: 1
    • RoomsTotal: 10
    • FireplaceFeatures: Electric, Living/Great Rm
    • ConstructionMaterials: Aluminum Siding, Brick
    • LotFeatures: Level, Corner Lot, Landscaped, City/Town/Suburb, Near Walking Trail
    • ArchitecturalStyle: Traditional
    • GreenEnergyEfficient: HVAC, Electrical/Lighting
    • HomeWarrantyYN: True
    • MainLevelBathrooms: 1
    • FarmLandAreaUnits: Square Feet
    • ParkingFeatures: Detached, Off Street, Gravel, Concrete
    • CoveredSpaces: 2
    • Cooling: Central Air, ENERGY STAR Qualified Equipment, Ceiling Fan(s)
    • OpenParkingYN: true
    • PatioAndPorchFeatures: Porch, Enclosed
    • View: Water
    • LaundryFeatures: Washer Hookup, Gas Dryer Hookup, In Basement, Main Level
    • RoomBedroom4Level: Basement
    • BelowGradeFinishedArea: 400
    • RoomBedroom2Level: Upper
    • RoomBedroom1Level: Upper
    • RoomBedroom3Level: Upper
    • MlsStatus: Cont-AccptngBackupOffers
    • StructureType: Historic
    • Gas: NIPSCO
    • TaxAnnualAmount: 750
    • ListPriceLow: 159900

    Price history

    DateEventPrice
    4/14/2021Sold$157,000-1.8%$72/sqft
    Source: Cressy Everett solds #202047479_46516 Report a problem
    3/9/2021Pending sale$159,8990%$74/sqft
    Source: Keller Williams #202047479 Report a problem
    3/8/2021Listed for sale$159,900$74/sqft
    Source: Keller Williams #202047479 Report a problem
    1/20/2021Pending sale$159,900$74/sqft
    Source: Keller Williams #202047479 Report a problem
    1/13/2021Listed for sale$159,900$74/sqft
    Source: IRMLS #202047479 Report a problem
    1/11/2021Pending sale$159,900$74/sqft
    Source: Keller Williams Realty Group #202047479 Report a problem
    1/6/2021Price change$159,900-3%$74/sqft
    Source: Keller Williams Realty Group #202047479 Report a problem
    12/1/2020Listed for sale$164,900+184.3%$76/sqft
    Source: Keller Williams Realty Group #202047479 Report a problem
    8/17/2020Sold$58,000-17.1%$27/sqft
    Source: Agent Provided Report a problem
    6/23/2020Pending sale$70,000$32/sqft
    Source: Century 21 Affiliated #202014113 Report a problem
    4/23/2020Listed for sale$70,000$32/sqft
    Source: Century 21 Affiliated #202014113 Report a problem

    Public tax history

    YearProperty taxesTax assessment
    2025$1,302 -8.2%$177,400 +37.5%
    2024$1,418 +6.1%$129,000 -8.1%
    2023$1,336 +31.8%$140,400 +6.3%
    2022$1,013 +14.6%$132,100 +31.7%
    2021$884 +24.2%$100,300 +18.8%
    2020$712 -4.2%$84,400 +10.2%
    2019$743 +5%$76,600 -0.9%
    2018$708 +11.2%$77,300 +6.9%
    2017$637 $72,300 +2.4%
    2016$637 +1.6%$70,600 +6.8%
    2014$627 -8.5%$66,100 -5%
    2013$685 -0.7%$69,600 -2.2%
    2012$690 +43.2%$71,200 +38.3%
    2011$481 +1.3%$51,500 -7.7%
    2010$475 +9.1%$55,800
    2009$436 -26.8%$55,800 +9.2%
    2007$595 +20.6%$51,100 +2%
    2006$493 -2.3%$50,100
    2005$505 +0.5%$50,100
    2004$503 +9.4%$50,100
    2003$459 +59.5%$50,100 +203.6%
    2002$288 +2.7%$16,500 +200%
    2001$280 $5,500

    Find assessor info on the county website

    Neighborhood: Downtown

    Nearby schools

    GreatSchools rating
    Schools provided by the listing agent
    • Elementary: Mary Daly
    • Middle: West Side
    • High: Elkhart
    • District: Elkhart Community Schools

    Source: The MLS. This data may not be complete. We recommend contacting the local school district to confirm school assignments for this home.

    Get pre-qualified for a loan
    At Zillow Home Loans, we can pre-qualify you in as little as 5 minutes with no impact to your credit score.

    An equal housing lender. NMLS #10287.

    Sell for more on Zillow
    Get a Zillow Showcase℠ listing at no additional cost and you could sell for .
    $212,700
    2% more
    +$4,254
    With Zillow Showcase(estimated)
    $216,954