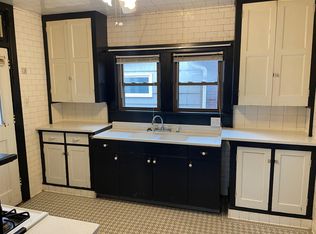
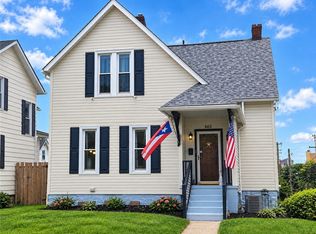
Welcome to this charming 4 bed, 2.5 bath brick home with detached garage nestled in the city! Full of character and timeless appeal, this home features beautiful woodwork and hardwood flooring, an updated kitchen with hardwood cabinetry and granite counters, and spacious living areas. The large living room flows into a formal dining room, while the inviting front sunroom offers the perfect spot to relax and enjoy your morning coffee. A convenient rear mudroom provides additional functionality and storage. The 2nd floor features 2 bedrooms, including one with its own sunporch, and Primary bedroom with on suite. The third floor offers 2 additional rooms with possibilities for a home office, hobby and play space, or additional bedrooms. Large and dry basement with laundry and toilet. Outside, enjoy the convenience of a two-stall detached garage. A wonderful opportunity to own a spacious brick home with character and plenty of room to make it your own on a quiet street!
Contingent
$169,900
308 Broad St, Butler, PA 16001
4beds
2,544sqft
Single Family Residence
Built in 1900
3,397 Square Feet Lot
$170,900 Zestimate®
$67/sqft
$-- HOA
What's special
Detached garageConvenient rear mudroomTwo-stall detached garageInviting front sunroomBeautiful woodworkHardwood flooringFormal dining room
- 19 days
- 958
- 87
Likely to sell faster than
Zillow last checked:
Listing updated:
Listed by:
Amanda Shingleton 724-282-1313,
BERKSHIRE HATHAWAY THE PREFERRED REALTY 724-282-1313
Source: WPMLS,MLS#: 1774972 Originating MLS: West Penn Multi-List
Originating MLS: West Penn Multi-ListFacts & features
Interior
Bedrooms & bathrooms
- Bedrooms: 4
- Bathrooms: 3
- Full bathrooms: 2
- 1/2 bathrooms: 1
Primary bedroom
- Level: Upper
- Dimensions: 21x16
Bedroom 2
- Level: Upper
- Dimensions: 12x10
Bedroom 3
- Level: Upper
- Dimensions: 10x9
Bedroom 4
- Level: Upper
- Dimensions: 21x14
Bonus room
- Level: Upper
Dining room
- Level: Main
- Dimensions: 16x13
Kitchen
- Level: Main
- Dimensions: 12x10
Laundry
- Level: Basement
Living room
- Level: Main
- Dimensions: 24x14
Heating
- Forced Air, Gas
Appliances
- Included: Some Gas Appliances, Dryer, Dishwasher, Disposal, Microwave, Refrigerator, Stove, Washer
Features
- Window Treatments
- Flooring: Carpet, Hardwood, Tile
- Windows: Window Treatments
- Basement: Unfinished,Walk-Up Access
- Number of fireplaces: 2
Interior area
- Total structure area: 2,544
- Total interior livable area: 2,544 sqft
Video & virtual tour
Property
Parking
- Total spaces: 2
- Parking features: Detached, Garage
- Has garage: Yes
Features
- Levels: Three Or More
- Stories: 3
- Pool features: None
Lot
- Size: 3,397 Square Feet
- Dimensions: 0.078
Details
- Parcel number: 56510460000
Construction
Type & style
- Home type: SingleFamily
- Architectural style: Three Story
- Property subtype: Single Family Residence
Materials
- Brick
- Roof: Asphalt
Condition
- Resale
- Year built: 1900
Utilities & green energy
- Sewer: Public Sewer
- Water: Public
Community & HOA
Location
- Region: Butler
Financial & listing details
- Price per square foot: $67/sqft
- Tax assessed value: $14,710
- Annual tax amount: $2,499
- Date on market: 9/17/2026
Estimated market value
$170,900
$162,000 - $179,000
$1,789/mo
Price history
| Date | Event | Price |
|---|---|---|
| 9/20/2026 | Contingent | $169,900$67/sqft |
Source:  WPMLS #1774972 Report a problem WPMLS #1774972 Report a problem | ||
| 9/17/2026 | Listed for sale | $169,900+12.5%$67/sqft |
Source: WPMLS #1774972 Report a problem | ||
| 3/18/2024 | Sold | $151,000+8.6%$59/sqft |
Source: WPMLS #1639807 Report a problem | ||
| 2/7/2024 | Contingent | $139,000$55/sqft |
Source: WPMLS #1639807 Report a problem | ||
| 2/3/2024 | Listed for sale | $139,000$55/sqft |
Source: WPMLS #1639807 Report a problem | ||
Public tax history
| Year | Property taxes | Tax assessment |
|---|---|---|
| 2025 | $2,706 -19.8% | $14,710 |
| 2024 | $3,374 -27.7% | $14,710 |
| 2023 | $4,667 +80.6% | $14,710 |
| 2022 | $2,584 | $14,710 |
| 2021 | $2,584 +0.4% | $14,710 |
| 2020 | $2,573 +82.5% | $14,710 |
| 2019 | $1,410 -44.2% | $14,710 |
| 2018 | $2,528 +522.2% | $14,710 |
| 2017 | $406 -42.7% | $14,710 |
| 2016 | $710 +64.1% | $14,710 |
| 2015 | $432 | $14,710 |
| 2014 | $432 | $14,710 |
| 2013 | $432 | $14,710 |
| 2012 | $432 | $14,710 |
| 2011 | $432 | $14,710 |
| 2010 | $432 | $14,710 |
| 2009 | $432 | $14,710 |
| 2008 | $432 +77.8% | $14,710 +33.3% |
| 2007 | $243 -43.7% | $11,033 -25% |
| 2006 | $432 +42.5% | $14,710 +33.3% |
| 2005 | $303 -73.8% | $11,033 |
| 2004 | $1,156 +327.8% | $11,033 |
| 2003 | $270 | $11,033 |
| 2002 | $270 +14% | $11,033 |
| 2000 | $237 +22.9% | $11,033 |
| 1999 | $193 | $11,033 |
Find assessor info on the county website
Monthly payment
Est. payment
Payment breakdown
Explore the cost of this home by adjusting the details. Changes won't be saved.Climate risks
Neighborhood: 16001
Nearby schools
Schools provided by the listing agent
- District: Butler
Source: WPMLS. This data may not be complete. We recommend contacting the local school district to confirm school assignments for this home.
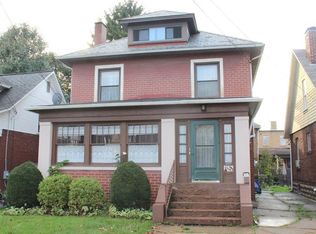
Similar homes
- $--4 bd2 ba1.9k sqft217 Cecelia St, Butler, PA 16001Auction
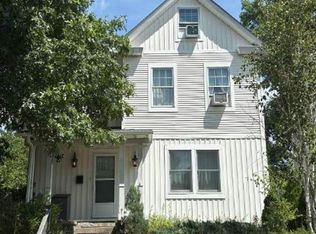 Auction.com 4
 - $164,9003 bd2 ba1.5k sqft426 W Diamond St, Butler, PA 16001For Sale
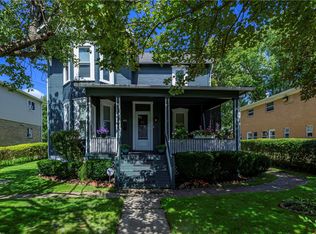 MLS ID #1774413, Charles Swidzinski. WPMLS
 - $209,0004 bd2 ba1.7k sqft122 Wallula Ave, Butler, PA 16001For Sale
 MLS ID #1777183, Melissa Barker. WPMLS
 - $149,9004 bd2 ba1.5k sqft302 S Monroe St, Butler, PA 16001For Sale
 MLS ID #1775461, Deborah Steele. WPMLS
