Welcome to the ideal home! This immaculate, MOVE-IN READY duplex is nestled on a peaceful, wooded lot with a fenced yard. Best of all, there's NO HOA, meaning: No Fees, No Restrictions, and No HOA Rules! The property features a new luxurious sixty thousand dollar steam shower in the primary bath, creating a spa-like retreat right at home. Every detail has been thoughtfully updated! Brand new in 2024: refrigerator, dishwasher, interior paint, carpet, light fixtures, and garage door. Recent updates from 2021-2023 include roof, gutters, freshly painted cedar siding, a modern kitchen, steam shower, all windows and doors, and an epoxied garage floor. A spacious concrete driveway offers parking for two vehicles, and pets are welcome. Investors, take note - this unit is RENTABLE! Perfectly located with easy access to I-355 & I-290, this home blends convenience and serenity. Plus, you can stroll through the backyard to reach Sunnyside Park playground. All that's left is to move in and start living the lifestyle you deserve. Don't miss this fantastic opportunity-act fast and make this beautiful home yours today!
Closed
$360,000
308 Brookdale Dr APT B, Bloomingdale, IL 60108
2beds
1,919sqft
Condominium, Duplex, Single Family Residence
Built in 1986
-- sqft lot
$374,700 Zestimate®
$188/sqft
$2,633 Estimated rent
Home value
$374,700
$356,000 - $393,000
$2,633/mo
Zestimate® history
Owner options
List your home for rent
$2,633/mo
Rent Zestimate®
Find your next renter with Zillow Rental Manager. Plus, with online applications, you can quickly screen prospective tenants – for free.
$2,633/mo
Rent Zestimate®
Refinance and save
$2,543/mo
Est. payment
Refinancing to a lower rate could help reduce your monthly payments and save thousands over the life of the loan.
$2,543/mo
Est. payment
Explore your selling options
Work with a Zillow partner agent
Leverage their expertise and Zillow's premium Showcase listings to get your home seen by more buyers.
Get startedList with your own agent
Get your home in front of millions of buyers by listing it on Zillow.
Learn how to do itSell it yourself
Take full control of how buyers see your home on Zillow by listing For Sale by Owner (FSBO).
List your homeWhat's special
Garage doorCedar sidingFenced yardWooded lotWindows and doorsModern kitchenLight fixtures
Zillow last checked:
Listing updated:
Listed by:
Jennifer Henry 630-313-0103,
RE/MAX All Pro - St Charles
Bought with:
Jasmine Sanchez
T.K. Realty Inc
Source: MRED as distributed by MLS GRID,MLS#: 12176824
Facts & features
Interior
Bedrooms & bathrooms
- Bedrooms: 2
- Bathrooms: 2
- Full bathrooms: 1
- 1/2 bathrooms: 1
Rooms
- Room types: Loft, Walk In Closet
Primary bedroom
- Features: Flooring (Carpet), Window Treatments (Blinds, Double Pane Windows, Curtains/Drapes, Insulated Windows, Low Emissivity Windows, Screens, Shades), Bathroom (Full, Tub & Separate Shwr)
- Level: Second
- Area: 192 Square Feet
- Dimensions: 16X12
Bedroom 2
- Features: Flooring (Carpet), Window Treatments (Blinds, Insulated Windows, Low Emissivity Windows)
- Level: Second
- Area: 120 Square Feet
- Dimensions: 12X10
Dining room
- Features: Flooring (Other)
- Level: Main
- Area: 121 Square Feet
- Dimensions: 11X11
Family room
- Features: Flooring (Other), Window Treatments (Insulated Windows, Low Emissivity Windows)
- Level: Main
- Area: 209 Square Feet
- Dimensions: 11X19
Kitchen
- Features: Kitchen (Eating Area-Table Space, Island, Granite Counters, Updated Kitchen), Flooring (Other), Window Treatments (Insulated Windows, Low Emissivity Windows)
- Level: Main
- Area: 182 Square Feet
- Dimensions: 13X14
Laundry
- Features: Flooring (Ceramic Tile)
- Level: Main
- Area: 36 Square Feet
- Dimensions: 6X6
Living room
- Features: Flooring (Other), Window Treatments (Blinds, Curtains/Drapes, Insulated Windows, Low Emissivity Windows)
- Level: Main
- Area: 266 Square Feet
- Dimensions: 19X14
Loft
- Features: Flooring (Carpet), Window Treatments (Blinds, Insulated Windows, Low Emissivity Windows)
- Level: Second
- Area: 121 Square Feet
- Dimensions: 11X11
Walk in closet
- Features: Flooring (Carpet)
- Level: Second
- Area: 63 Square Feet
- Dimensions: 9X7
Heating
- Natural Gas, Forced Air
Cooling
- Central Air
Appliances
- Included: Range, Microwave, Dishwasher, Refrigerator, Washer, Dryer, Disposal, Stainless Steel Appliance(s)
- Laundry: Main Level, Gas Dryer Hookup, In Bathroom, Laundry Closet
Features
- Cathedral Ceiling(s), Sauna, Walk-In Closet(s), Granite Counters
- Flooring: Carpet
- Windows: Drapes
- Basement: None
- Number of fireplaces: 1
- Fireplace features: Gas Starter, Includes Accessories, Masonry, Family Room
Interior area
- Total structure area: 1,919
- Total interior livable area: 1,919 sqft
Property
Parking
- Total spaces: 1
- Parking features: Concrete, Garage Door Opener, On Site, Garage Owned, Attached, Garage
- Attached garage spaces: 1
- Has uncovered spaces: Yes
Accessibility
- Accessibility features: No Disability Access
Features
- Patio & porch: Deck
- Fencing: Fenced,Chain Link
Lot
- Size: 5,663 Square Feet
- Features: Forest Preserve Adjacent, Landscaped, Wooded, Mature Trees, Backs to Trees/Woods
Details
- Additional structures: None
- Parcel number: 0223404072
- Special conditions: None
Construction
Type & style
- Home type: Condo
- Property subtype: Condominium, Duplex, Single Family Residence
Materials
- Brick, Cedar
- Roof: Asphalt
Condition
- New construction: No
- Year built: 1986
- Major remodel year: 2022
Details
- Builder model: DUPLEX
Utilities & green energy
- Electric: Circuit Breakers, 200+ Amp Service
- Sewer: Public Sewer
- Water: Lake Michigan, Public
Community & HOA
Community
- Features: Street Lights
- Subdivision: Brookdale Estates
HOA
- Amenities included: None
- Services included: None
Location
- Region: Bloomingdale
Financial & listing details
- Price per square foot: $188/sqft
- Tax assessed value: $86,868
- Annual tax amount: $6,609
- Date on market: 10/6/2024
- Listing terms: Conventional
- Ownership: Fee Simple
Price history
| Date | Event | Price |
|---|---|---|
| 11/15/2024 | Sold | $360,000-2.4%$188/sqft |
Source:  MRED as distributed by MLS GRID #12176824 Report a problem MRED as distributed by MLS GRID #12176824 Report a problem | ||
| 10/14/2024 | Contingent | $369,000$192/sqft |
Source: MRED as distributed by MLS GRID #12176824 Report a problem | ||
| 10/6/2024 | Listed for sale | $369,000-7.8%$192/sqft |
Source: MRED as distributed by MLS GRID #12176824 Report a problem | ||
| 7/22/2024 | Sold | $400,000+8.4%$208/sqft |
Source: MRED as distributed by MLS GRID #12057238 Report a problem | ||
| 5/25/2024 | Contingent | $369,000$192/sqft |
Source: MRED as distributed by MLS GRID #12057238 Report a problem | ||
| 5/22/2024 | Listed for sale | $369,000+73.2%$192/sqft |
Source: MRED as distributed by MLS GRID #12057238 Report a problem | ||
| 2/25/2016 | Sold | $213,000-0.9%$111/sqft |
Source: Public Record Report a problem | ||
| 12/15/2015 | Pending sale | $214,900$112/sqft |
Source: American National Real Estate Inc #08892605 Report a problem | ||
| 11/19/2015 | Price change | $214,900-1.2%$112/sqft |
Source: American National Real Estate Inc #08892605 Report a problem | ||
| 10/7/2015 | Price change | $217,500-1.1%$113/sqft |
Source: American National Real Estate Inc #08892605 Report a problem | ||
| 9/1/2015 | Price change | $219,900-0.9%$115/sqft |
Source: American National Real Estate Inc #08892605 Report a problem | ||
| 8/25/2015 | Price change | $221,900-0.4%$116/sqft |
Source: American National Real Estate Inc #08892605 Report a problem | ||
| 7/1/2015 | Price change | $222,900-0.9%$116/sqft |
Source: American National Real Estate Inc #08892605 Report a problem | ||
| 6/3/2015 | Price change | $224,900-1.7%$117/sqft |
Source: American National Real Estate Inc #08892605 Report a problem | ||
| 5/13/2015 | Price change | $228,900-0.4%$119/sqft |
Source: American National Real Estate Inc #08892605 Report a problem | ||
| 4/16/2015 | Listed for sale | $229,900+24.9%$120/sqft |
Source: American National Real Estate Inc #08892605 Report a problem | ||
| 1/28/2013 | Sold | $184,000-27.8%$96/sqft |
Source: Public Record Report a problem | ||
| 5/6/2008 | Listing removed | $255,000$133/sqft |
Source: Visual Tour #06815139 Report a problem | ||
| 3/7/2008 | Listed for sale | $255,000$133/sqft |
Source: Visual Tour #06815139 Report a problem | ||
Public tax history
| Year | Property taxes | Tax assessment |
|---|---|---|
| 2024 | $7,080 +7.1% | $86,868 +9.4% |
| 2023 | $6,609 -9.9% | $79,440 -2.7% |
| 2022 | $7,335 +2.2% | $81,630 +5.3% |
| 2021 | $7,179 +5.9% | $77,550 +2.5% |
| 2020 | $6,780 +4.4% | $75,660 +4.1% |
| 2019 | $6,497 +9% | $72,700 +15.5% |
| 2018 | $5,958 +5.7% | $62,920 +7.9% |
| 2017 | $5,638 +5.7% | $58,320 +8.1% |
| 2016 | $5,335 -20.5% | $53,970 -14.6% |
| 2015 | $6,714 +56.2% | $63,170 +49.6% |
| 2014 | $4,297 -1.3% | $42,240 -3.3% |
| 2013 | $4,355 -17.2% | $43,690 -25.1% |
| 2012 | $5,262 +2.5% | $58,330 -9.4% |
| 2011 | $5,136 -5.6% | $64,400 -12.7% |
| 2010 | $5,439 +144.7% | $73,730 -6.9% |
| 2009 | $2,223 +1.5% | $79,160 |
| 2008 | $2,190 -3.8% | $79,160 +2.4% |
| 2007 | $2,276 -2.9% | $77,340 +5.9% |
| 2006 | $2,345 -2.6% | $73,050 +6.6% |
| 2005 | $2,408 -0.2% | $68,530 +6.8% |
| 2004 | $2,412 -8.2% | $64,170 +10% |
| 2003 | $2,628 +1.6% | $58,330 +10.1% |
| 2002 | $2,587 +2.6% | $52,970 +9% |
| 2001 | $2,521 -1.6% | $48,580 +4.9% |
| 2000 | $2,563 | $46,310 |
Find assessor info on the county website
Neighborhood: 60108
Nearby homes
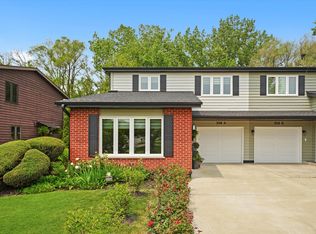
- $410,0003 bd2 ba2k sqft308 Brookdale Dr APT A, Bloomingdale, IL 60108Sold
- $335,8003 bd1 ba1.4k sqft310B Brookdale Dr, Bloomingdale, IL 60108Off Market
- $321,0002 bd2 ba1.3k sqft310 Brookdale Dr APT A, Bloomingdale, IL 60108Off Market
- $323,0003 bd3 ba1.9k sqft306 Brookdale Dr APT B, Bloomingdale, IL 60108Sold
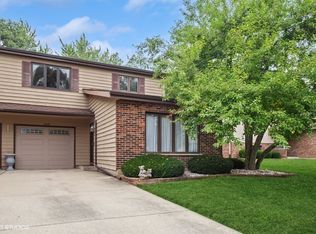
- $374,9003 bd2 ba1.6k sqft306 Brookdale Dr APT A, Bloomingdale, IL 60108Sold
- $453,7003 bd3 ba1.1k sqft304 Brookdale Dr, Bloomingdale, IL 60108Off Market
- $766,4007 bd4 ba4.8k sqft301 Dawn Ct, Bloomingdale, IL 60108Off Market
- $---- bd-- ba-- sqft301 Dawn Ct APT A, Bloomingdale, IL 60108Off Market
Nearby schools
GreatSchools rating
- 7/10Winnebago Elementary SchoolGrades: PK-5Distance: 0.5 mi
- 6/10Marquardt Middle SchoolGrades: 6-8Distance: 0.7 mi
- 4/10Glenbard East High SchoolGrades: 9-12Distance: 3.2 mi
Schools provided by the listing agent
- District: 15
Source: MRED as distributed by MLS GRID. This data may not be complete. We recommend contacting the local school district to confirm school assignments for this home.
Get a cash offer in 3 minutes
Find out how much your home could sell for in as little as 3 minutes with a no-obligation cash offer.
Estimated market value
$374,700
Get a cash offer in 3 minutes
Find out how much your home could sell for in as little as 3 minutes with a no-obligation cash offer.
Estimated market value
$374,700
- Illinois
- DuPage County
- Bloomingdale
- 60108
- 308 Brookdale Dr Apartment B
Nearby cities
Nearby zip codes
Other Bloomingdale Topics
