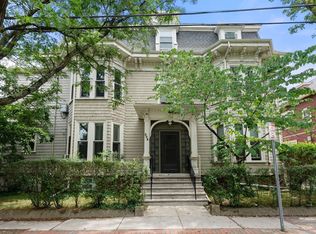
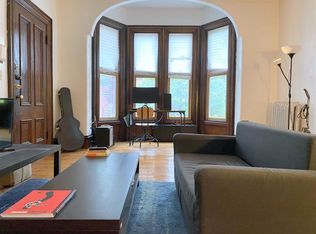
Your Treetop Retreat Awaits! Perched amidst the canopy in the heart of Cambridgeport, this bright and inviting third-floor condominium offers the perfect balance of vibrant city living and a peaceful retreat. This spacious one-bedroom home features beautifully refinished hardwood floors, recessed lighting, an oversized bedroom with two walk-in closets and built-in shelving, a full bath with tub, and an open and bright kitchen/living area with skylight and lovely treetop views, Sit on the steps of your door to the roof overlooking the view to drink your morning coffee or share the steps with a friend/partner enjoying the evening views. Coin-op laundry and assigned storage are located in the basement. Situated on the corner of Brookline Street and Chestnut Street, with entrances from both streets, this well-maintained 308 Brookline Street condominium is adjacent to Hastings Park and offers easy access to Central Square, MIT, Harvard, Boston University, the Charles River, Trader Joe’s, Whole Foods, H Mart, cafés, restaurants, the #47 bus to Longwood Medical, the MIT SafeRide Shuttle, and major routes into Boston. A rare opportunity to enjoy the very best of Cambridge, where vibrant city life meets the restorative tranquility of living in the treetops.
For sale
$429,000
308 Brookline St #5C, Cambridge, MA 02139
1beds
575sqft
Condominium
Built in 1873
-- sqft lot
$433,200 Zestimate®
$746/sqft
$357/mo HOA
What's special
Spacious one-bedroom homeRecessed lightingLovely treetop viewsBeautifully refinished hardwood floorsAdjacent to hastings park
- 5 days
- 564
- 48
Zillow last checked:
Listing updated:
Listed by:
Deborah Muldoon 617-817-2451,
Express Realty NE LLC 617-817-2451
Source: MLS PIN,MLS#: 73592245
Facts & features
Interior
Bedrooms & bathrooms
- Bedrooms: 1
- Bathrooms: 1
- Full bathrooms: 1
Heating
- Hot Water, Natural Gas
Cooling
- None
Appliances
- Included: Range, Refrigerator
- Laundry: Common Area, In Building
Features
- Flooring: Hardwood
- Has basement: Yes
- Has fireplace: No
Interior area
- Total structure area: 575
- Total interior livable area: 575 sqft
- Finished area above ground: 575
Property
Parking
- Parking features: On Street
- Has uncovered spaces: Yes
Features
- Patio & porch: Deck - Roof + Access Rights
- Exterior features: Deck - Roof + Access Rights, City View(s)
- Has view: Yes
- View description: City
Details
- Parcel number: 3806978
- Zoning: C1
Construction
Type & style
- Home type: Condo
- Property subtype: Condominium
Condition
- Year built: 1873
Utilities & green energy
- Electric: Other (See Remarks)
- Sewer: Public Sewer
- Water: Public
- Utilities for property: for Electric Range, for Electric Oven
Community & HOA
Community
- Features: Public Transportation, Shopping, Pool, Park, Medical Facility, Bike Path, Highway Access, T-Station, University, Other
HOA
- Amenities included: Hot Water
- Services included: Heat, Electricity, Water, Sewer, Insurance, Maintenance Structure, Maintenance Grounds, Snow Removal, Reserve Funds
- HOA fee: $357 monthly
Location
- Region: Cambridge
Financial & listing details
- Price per square foot: $746/sqft
- Tax assessed value: $475,500
- Annual tax amount: $3,172
- Date on market: 10/18/2026
Estimated market value
$433,200
$412,000 - $455,000
$2,980/mo
Price history
| Date | Event | Price |
|---|---|---|
| 10/18/2026 | Listed for sale | $429,000$746/sqft |
Source: MLS PIN #73592245 Report a problem | ||
Public tax history
| Year | Property taxes | Tax assessment |
|---|---|---|
| 2025 | $2,885 -3.2% | $454,300 -9.8% |
| 2024 | $2,981 -3.2% | $503,500 -4.2% |
| 2023 | $3,079 -0.5% | $525,400 +0.5% |
| 2022 | $3,096 +3.1% | $523,000 +1.9% |
| 2021 | $3,003 +1.9% | $513,300 +0.1% |
| 2020 | $2,948 +4.1% | $512,700 +7.6% |
| 2019 | $2,832 +2.6% | $476,700 +8.7% |
| 2018 | $2,759 +6.5% | $438,700 +9.9% |
| 2017 | $2,590 +8.3% | $399,100 +16.7% |
| 2016 | $2,391 +0.9% | $342,000 +12.9% |
| 2015 | $2,369 +4.8% | $302,900 +12.3% |
| 2014 | $2,261 -2.8% | $269,800 +0.4% |
| 2013 | $2,326 +5.2% | $268,600 +3% |
| 2012 | $2,212 +3.9% | $260,900 |
| 2011 | $2,129 +5.7% | $260,900 |
| 2010 | $2,014 +2.1% | $260,900 |
| 2009 | $1,972 +1.8% | $260,900 -0.9% |
| 2008 | $1,938 -6.7% | $263,300 -5.2% |
| 2007 | $2,077 | $277,700 |
Find assessor info on the county website
Monthly payment
Est. payment
Payment breakdown
Explore the cost of this home by adjusting the details. Changes won't be saved.Climate risks
Neighborhood: Cambridgeport
- $690,0001 bd1 ba798 sqft308 Brookline St APT 3B, Cambridge, MA 02139Sold
- $658,2001 bd1 ba793 sqft308 Brookline St APT 1C, Cambridge, MA 02139Off Market
- $471,6002 bd1 ba793 sqft308 Brookline St #BB, Cambridge, MA 02139Off Market

- $635,1001 bd1 ba677 sqft308 Brookline St APT 1B, Cambridge, MA 02139Off Market

Similar homes
- $499,9002 bd1 ba612 sqft392 Norfolk St #2, Cambridge, MA 02139For Sale
 MLS ID #73593136, Charles Ball, Berkshire Hathaway HomeServices Commonwealth Real Estate. MLS PIN
 - $429,9002 bd1 ba667 sqftGlenville Court Condominium, Allston, MA 02134For Sale
 MLS ID #73569403, Kimberly McGhee, RE/MAX Vision. MLS PIN
 - $410,000-- bd1 ba390 sqftQueensberry Court, Boston, MA 02215For Sale
 MLS ID #73590802, Erik Puslys, Fenway Property Advisors. MLS PIN
 - $375,0002 bd1 ba635 sqft57 Brighton Ave APT B, Allston, MA 02134For Sale
 MLS ID #73583099, Derek Wong, V & E Realty. MLS PIN
