Skip main navigation
Active
  • $625,000

    308 Brookside Dr E, Bryan, TX 77801

    3beds
    2,996sqft
    : 
    Loading
    Get pre-qualified
    Single Family Residence
    Built in 1950
    0.57 Acres Lot
    $588,600 Zestimate®
    $209/sqft
    $-- HOA

    What's special

    Fireplace as the centerpieceReal wood floorsBook shelvesMultiple glass cabinetsMany closetsHorseshoe drivewayEat in kitchen island
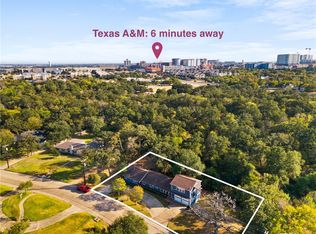
    This 1950 North Oakwood home is tucked away on over a half acre lot and located about 1 mile from Texas A&M University. The home has 3 bedrooms all with ensuite bathrooms, 2 living areas, 2 dining areas plus an eat in kitchen island. There’s a large addition on the west side of the home that has been used as a library/study. It would also make a great game, exercise or hobby room. An impressively large formal living space had a fireplace as the centerpiece, a large window looking out the front, real wood floors and ornate ‘dental’ crown trim. Pocket doors separate a formal dining area. The area between the formal dining room and kitchen is large enough to be used as a den and breakfast room. Enjoy the charm of the existing kitchen or reimagine it as a more modern hub of the house. This home has so much storage, two pantries in the kitchen multiple glass cabinets, book shelves here and there and so many closets! Enjoy viewing the freshly landscaped back yard on the screened porch. There’s a detached art studio, study or she shed tucked away in the backyard. Plenty of parking with the horseshoe driveway and extended drive that leads to a side entry garage near the back of the house.
    3 days
    |
    373
    |
    27
    |

    Zillow last checked:

    Listing updated:

    Listed by:

    John Flynn TREC #0500448 979-229-7700,

    Keller Williams Realty Brazos Valley office

    Source: BCSMLS,MLS#: 26008827MLS LogoOriginating MLS: Bryan College Station Regional AOR

    Loading...

      Facts & features

      Interior

      Bedrooms & bathrooms
      • Bedrooms: 3
      • Bathrooms: 3
      • Full bathrooms: 3
      Heating
      • Central, Gas
      Cooling
      • Central Air, Electric, Window Unit(s)
      Appliances
      • Included: Cooktop, Dishwasher, Disposal, Gas Water Heater, Refrigerator, Water Heater
      • Laundry: Washer Hookup
      Features
      • Tile Counters, Window Treatments, Ceiling Fan(s), Dry Bar, Kitchen Exhaust Fan, Kitchen Island
      • Flooring: Carpet, Concrete, Tile, Wood
      • Has fireplace: Yes
      • Fireplace features: Wood Burning
      Interior area
      • Total structure area: 2,996
      • Total interior livable area: 2,996 sqft
      Video & virtual tour

      Property

      Parking
      • Total spaces: 2
      • Parking features: Attached, Garage, Garage Door Opener
      • Attached garage spaces: 2
      Accessibility
      • Accessibility features: None
      Features
      • Levels: One
      • Stories: 1
      • Patio & porch: Deck
      • Exterior features: Sprinkler/Irrigation
      Lot
      • Size: 0.57 Acres
      • Features: Trees
      Details
      • Parcel number: 34539

      Construction

      Type & style
      • Home type: SingleFamily
      • Architectural style: Traditional
      • Property subtype: Single Family Residence
      Materials
      • Frame, Vinyl Siding
      • Foundation: Slab
      • Roof: Composition
      Condition
      • Year built: 1950

      Utilities & green energy

      • Sewer: Public Sewer
      • Water: Public
      • Utilities for property: Electricity Available, Natural Gas Available, High Speed Internet Available, Sewer Available, Trash Collection, Water Available

      Community & HOA

      Community
      • Security: Security System
      • Subdivision: North Oakwood
      HOA
      • Has HOA: No
      Location
      • Region: Bryan

      Financial & listing details

      • Price per square foot: $209/sqft
      • Tax assessed value: $640,012
      • Annual tax amount: $1,588
      • Date on market: 7/3/2026
      • Electric utility on property: Yes

        Estimated market value

        $588,600

        $559,000 - $618,000

        $1,139/mo

        Price history

        DateEventPrice
        7/3/2026Listed for sale$625,000$209/sqft
        Source: BCSMLS #26008827 Report a problem

        Public tax history

        YearProperty taxesTax assessment
        2025$1,588 $494,398 +10%
        2024$1,588 $449,453 +10%
        2023$1,588 -45.4%$408,594 +10%
        2022$2,908 $371,449 +10%
        2021$2,908 $337,681 +4.3%
        2020-- $323,616 -6.4%
        2019$2,908 $345,900 +12.4%
        2018$2,908 $307,740 +12.4%
        2017$2,908 -4.4%$273,690 +14.1%
        2016$3,043 $239,810 +10.2%
        2015$3,043 $217,700 +3.3%
        2014$3,043 $210,700 -2.9%
        2013-- $217,030 -5.6%
        2012-- $229,880 -5.2%
        2011-- $242,530 +3%
        2010-- $235,420 +3.9%
        2009-- $226,560 +0%
        2008-- $226,540 +6.3%
        2007-- $213,020 +25.2%
        2006$3,615 +0.1%$170,200
        2005$3,611 $170,200
        2004-- $170,200 +2.6%
        2003-- $165,850 +4%
        2002-- $159,480 +4%
        2001-- $153,300 +11.9%
        2000-- $136,950

        Find assessor info on the county website

        Monthly payment

        Est. payment

        Payment breakdown

        Explore the cost of this home by adjusting the details. Changes won't be saved.
        All calculations are estimates and provided by Zillow, Inc. for informational purposes only. Actual amounts may vary.
        HOA fees may include property taxes on listings classified as Co-Ops. Contact the listing agent and/or owner for fee details.
        Mortgage interest rates are dependent on a number of factors, including credit score, down payment, and repayment length. Interest rate data provided by Zillow Group Marketplace, Inc. as of 1/1/1970 from various mortgage lenders with which we have lead or other similar arrangements; the Estimated Payment is an average of those rates.
        See how much you could borrow to make a competitive offer.

        Climate risks

        Neighborhood: North Oakwood

        Getting around

        48 / 100
        Car-Dependent
        59 / 100
        Bikeable

        Nearby schools

        GreatSchools rating
        Schools provided by the listing agent
        • Middle: ,
        • District: Bryan

        Source: BCSMLS. This data may not be complete. We recommend contacting the local school district to confirm school assignments for this home.

        A local agent can set up tours, give advice and negotiate with sellers.

        Browse local experts

        Similar homes

        Skip to the end of the carouselSkip to the beginning of the carousel