Experience the epitome of luxury living in Walden, an award-winning and nationally recognized “Best Neighborhood in the Country” by the National Association of Homebuilders! This updated, end unit townhome is a true gem, boasting 5 bedrooms, 3.5 baths, and a wealth of modern amenities. As you enter this stunning residence, you'll appreciate the brand new, durable luxury vinyl plank floors that grace the entire main level and provide a sleek and contemporary touch. Expansive windows throughout flood each room with natural light, creating a warm and inviting atmosphere. Your main level showcases a well-thought-out floor plan that seamlessly combines two separate living spaces. The layout creates an ideal setting for both everyday living and entertaining, making it the perfect home for larger or extended families. The heart of the home is the gourmet kitchen, featuring stainless steel appliances, ample counter space, and modern cabinetry. Whether you're a culinary enthusiast or just enjoy casual meals, this kitchen is sure to impress. The eat-in dining area opens up to a gorgeous paver patio, perfect for al fresco dining or relaxing in the sunshine. Step outside to the fully fenced yard, providing a private oasis for outdoor activities and ensuring a secure space for pets and children to play. The practical paver patio and privacy landscaping enhances the appeal of the exterior, making it an extension of the luxurious interior. Upstairs, you’ll find 3 well-appointed bedrooms offering comfort and privacy. The master suite is a true retreat, featuring a dual sink ensuite bath and ample closet space. The additional bedrooms provide flexibility for home offices, guest rooms, or whatever your lifestyle demands. Your partially finished lower level offers 2 additional bedrooms or flex space and another on-trend full bath. There is still plenty of storage or room to create even more unique spaces if desired. Best of all, Walden is located in Cumberland Valley School District and offers a plethora of amenities, including a gym, pool, club house, pub, coffee shop, pilates studio, cafe, pizza shop, pet salon, terra park & daycare center. With its modern features, spacious layout, and prime location in Walden, this townhome is not just a residence; it's a lifestyle. Don't miss the opportunity to make this exceptional property your dream home!
Sold for $441,500
$441,500
308 Bryant St, Mechanicsburg, PA 17050
5beds
2,890sqft
Townhouse
Built in 2014
4,792 Square Feet Lot
$468,200 Zestimate®
$153/sqft
$3,091 Estimated rent
Home value
$468,200
$445,000 - $492,000
$3,091/mo
Zestimate® history
Owner options
List your home for rent
$3,091/mo
Rent Zestimate®
Find your next renter with Zillow Rental Manager. Plus, with online applications, you can quickly screen prospective tenants – for free.
$3,091/mo
Rent Zestimate®
Refinance and save
$2,933/mo
Est. payment
Refinancing to a lower rate could help reduce your monthly payments and save thousands over the life of the loan.
$2,933/mo
Est. payment
Explore your selling options
Work with a Zillow partner agent
Leverage their expertise and Zillow's premium Showcase listings to get your home seen by more buyers.
Get startedList with your own agent
Get your home in front of millions of buyers by listing it on Zillow.
Learn how to do itSell it yourself
Take full control of how buyers see your home on Zillow by listing For Sale by Owner (FSBO).
List your homeWhat's special
Master suitePrivate oasisClub houseLuxury livingModern featuresModern amenitiesSeparate living spaces
Zillow last checked:
Listing updated:
Listed by:
SHANNON FOSTER 717-303-6317,
Keller Williams of Central PA
Bought with:
JUSTIN LAPISKA, RS324104
Keller Williams Realty
Source: Bright MLS,MLS#: PACB2027210
Facts & features
Interior
Bedrooms & bathrooms
- Bedrooms: 5
- Bathrooms: 4
- Full bathrooms: 3
- 1/2 bathrooms: 1
- Main level bathrooms: 1
Rooms
- Room types: Living Room, Dining Room, Primary Bedroom, Bedroom 2, Bedroom 3, Bedroom 4, Bedroom 5, Kitchen, Family Room
Basement
- Area: 800
Heating
- Forced Air, Natural Gas
Cooling
- Central Air, Electric
Appliances
- Included: Oven/Range - Gas, Microwave, Dishwasher, Refrigerator, Electric Water Heater
- Laundry: Upper Level
Features
- Breakfast Area, Eat-in Kitchen, Formal/Separate Dining Room
- Basement: Full,Sump Pump,Concrete,Partially Finished
- Number of fireplaces: 1
- Fireplace features: Gas/Propane
Interior area
- Total structure area: 2,890
- Total interior livable area: 2,890 sqft
- Finished area above ground: 2,090
- Finished area below ground: 800
Property
Parking
- Total spaces: 2
- Parking features: Garage Door Opener, Detached
- Garage spaces: 2
Accessibility
- Accessibility features: None
Features
- Levels: Two
- Stories: 2
- Patio & porch: Porch, Patio
- Exterior features: Underground Lawn Sprinkler
- Pool features: Community
- Fencing: Vinyl
Lot
- Size: 4,792 Square Feet
Details
- Additional structures: Above Grade, Below Grade
- Parcel number: 38070459477
- Zoning: RESIDENTIAL
- Special conditions: Standard
Construction
Type & style
- Home type: Townhouse
- Architectural style: Traditional
- Property subtype: Townhouse
Materials
- Brick, Vinyl Siding, Stick Built
- Foundation: Active Radon Mitigation
- Roof: Composition
Condition
- Excellent
- New construction: No
- Year built: 2014
Utilities & green energy
- Electric: 200+ Amp Service
- Sewer: Public Sewer
- Water: Public
- Utilities for property: Cable Available
Community & HOA
Community
- Features: Pool
- Security: Smoke Detector(s)
- Subdivision: Walden
HOA
- Has HOA: Yes
- Amenities included: Pool, Jogging Path, Clubhouse, Day Care, Fitness Center, Common Grounds, Spa/Hot Tub, Tot Lots/Playground
- Services included: Common Area Maintenance, Health Club, Pool(s), Recreation Facility
- HOA fee: $122 monthly
- HOA name: WALDEN HOA - ESQUIRE MANAGEMENT
Location
- Region: Mechanicsburg
- Municipality: SILVER SPRING TWP
Financial & listing details
- Price per square foot: $153/sqft
- Tax assessed value: $256,400
- Annual tax amount: $3,732
- Date on market: 2/8/2024
- Listing agreement: Exclusive Right To Sell
- Listing terms: Conventional,VA Loan,FHA,Cash
- Inclusions: Refrigerator, Washer, Dryer, Outdoor Television Box Only
- Exclusions: Outdoor Television, Fire Pit
- Ownership: Fee Simple
Price history
| Date | Event | Price |
|---|---|---|
| 3/19/2024 | Sold | $441,500+3.9%$153/sqft |
Source:  Bright MLS #PACB2027210 Report a problem Bright MLS #PACB2027210 Report a problem | ||
| 2/12/2024 | Pending sale | $425,000$147/sqft |
Source: Bright MLS #PACB2027210 Report a problem | ||
| 2/8/2024 | Listed for sale | $425,000+47.1%$147/sqft |
Source: Bright MLS #PACB2027210 Report a problem | ||
| 2/13/2017 | Sold | $289,000-1.2%$100/sqft |
Source: Public Record Report a problem | ||
| 2/29/2016 | Sold | $292,500+1.8%$101/sqft |
Source: Public Record Report a problem | ||
| 1/12/2015 | Sold | $287,245$99/sqft |
Source: Public Record Report a problem | ||
Public tax history
| Year | Property taxes | Tax assessment |
|---|---|---|
| 2025 | $4,318 +12.2% | $267,900 +4.5% |
| 2024 | $3,847 +3.1% | $256,400 |
| 2023 | $3,732 +2.5% | $256,400 |
| 2022 | $3,641 | $256,400 |
| 2021 | $3,641 +4.1% | $256,400 |
| 2020 | $3,496 +271.9% | $256,400 |
| 2019 | $940 -72.2% | $256,400 |
| 2018 | $3,380 | $256,400 |
| 2017 | -- | $256,400 |
| 2016 | -- | $256,400 +921.5% |
| 2015 | -- | $25,100 |
| 2014 | -- | $25,100 |
Find assessor info on the county website
Neighborhood: 17050
Nearby homes
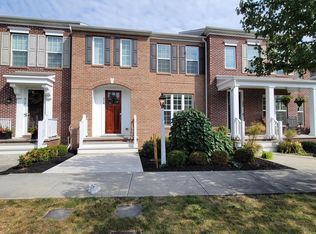
- $400,0003 bd3 ba2k sqft310 Bryant St, Mechanicsburg, PA 17050Sold
- $436,4003 bd2 ba2.1k sqft306 Bryant St, Mechanicsburg, PA 17050Off Market
- $407,7003 bd2 ba2k sqft312 Bryant St, Mechanicsburg, PA 17050Off Market
- $425,1003 bd2 ba2k sqft304 Bryant St, Mechanicsburg, PA 17050Off Market

- $429,6003 bd2 ba2k sqft314 Bryant St, Mechanicsburg, PA 17050Off Market
- $441,0004 bd4 ba2.9k sqft302 Bryant St, Mechanicsburg, PA 17050Sold
- $417,4003 bd3 ba2k sqft211 Shaw St, Mechanicsburg, PA 17050Off Market
- $420,4003 bd3 ba2k sqft213 Shaw St, Mechanicsburg, PA 17050Off Market
Nearby schools
GreatSchools rating
- 8/10Winding Creek Elementary SchoolGrades: K-5Distance: 2.3 mi
- 8/10Mountain View Middle SchoolGrades: 6-8Distance: 2.2 mi
- 10/10Cumberland Valley High SchoolGrades: 9-12Distance: 2.1 mi
Schools provided by the listing agent
- Elementary: Winding Creek
- Middle: Mountain View
- High: Cumberland Valley
- District: Cumberland Valley
Source: Bright MLS. This data may not be complete. We recommend contacting the local school district to confirm school assignments for this home.


Get pre-qualified for a loan
At Zillow Home Loans, we can pre-qualify you in as little as 5 minutes with no impact to your credit score.An equal housing lender. NMLS #10287.
Sell for more on Zillow
Get a Zillow Showcase℠ listing at no additional cost and you could sell for .
$468,200
2% more
+$9,364
With Zillow Showcase(estimated)
$477,564
- Pennsylvania
- Cumberland County
- Mechanicsburg
- 17050
- 308 Bryant St
Nearby cities
Nearby zip codes
Other Mechanicsburg Topics
