Experience the charm of Historic Prospect Park, an established West Palm Beach neighborhood just minutes from Palm Beach Island, the Intracoastal Waterway, and the cultural destinations of downtown. Set on an expansive 0.38-acre lot, this 3 Bedroom, 3 Bathroom CBS home features a lush tropical garden with lap pool and spa, a covered loggia, and screened patio adjoining the primary suite. Abundant natural light and rich hardwood flooring create warm, inviting interiors. The open floor plan features a kitchen with large Carrera marble island, gas range, double ovens, and an oversized refrigerator. The primary suite offers a sitting area with lovely backyard views and a generous walk-in closet. Impact windows & doors and a generator add peace of mind to the property, in addition to the private gated driveway which accommodates 5 cars and a 1-car garage. This is an exceptional opportunity to own a substantial property in a sought-after part of town.
For sale
$6,000,000
308 Buckingham Road, West Palm Beach, FL 33405
3beds
2,205sqft
Single Family Residence
Built in 1950
0.38 Acres Lot
$4,857,000 Zestimate®
$2,721/sqft
$-- HOA
What's special
Lush tropical gardenAbundant natural lightGas rangeOpen floor planCovered loggiaRich hardwood flooringImpact windows and doors
- 1 day
- 237
- 20
Zillow last checked:
Listing updated:
Listed by:
Kesa Clark Longfellow 561-365-6148,
Waterfront Properties & Club C
Source: BeachesMLS,MLS#: B26088858 Originating MLS: BeachesMLS
Facts & features
Interior
Bedrooms & bathrooms
- Bedrooms: 3
- Bathrooms: 3
- Full bathrooms: 3
- Main level bathrooms: 3
- Main level bedrooms: 3
Rooms
- Room types: Dining Room, Florida Room
Primary bedroom
- Level: Main
- Area: 213.07
- Dimensions: 16.39 X 13
Kitchen
- Level: Main
- Area: 336.4
- Dimensions: 29 X 11.6
Living room
- Level: Main
- Area: 530.7
- Dimensions: 29 X 18.3
Heating
- Central, Electric, Zoned
Cooling
- Central Air, Ceiling Fan(s), Zoned
Appliances
- Included: Dryer, Dishwasher, Free-Standing Freezer, Disposal, Gas Range, Gas Water Heater, Ice Maker, Microwave, Oven, Refrigerator, Water Heater, Wine Refrigerator, Washer
- Laundry: Inside
Features
- Breakfast Bar, Bedroom on Main Level, Dual Sinks, Family/Dining Room, Kitchen Island, Kitchen/Dining Combo, Main Level Primary, Pantry, Sitting Area in Primary, Split Bedrooms, Storage, Walk-In Closet(s)
- Flooring: Wood
- Windows: Storm Window(s)
- Has fireplace: No
Interior area
- Total structure area: 3,005
- Total interior livable area: 2,205 sqft
Video & virtual tour
Property
Parking
- Total spaces: 6
- Parking features: Attached, Circular Driveway, Garage, Garage Door Opener, On Street
- Attached garage spaces: 1
- Uncovered spaces: 5
Accessibility
- Accessibility features: None
Features
- Levels: One
- Stories: 1
- Patio & porch: Covered, Patio, Porch, Screened
- Exterior features: Barbecue, Garden, Lighting, Outdoor Kitchen, Outdoor Living Area, Outdoor Shower
- Has private pool: Yes
- Pool features: Heated, In Ground, Lap, Private, Pool/Spa Combo
- Has spa: Yes
- Spa features: Heated, In Ground
- Fencing: Back Yard,Fenced,Full,Front Yard,Gate,Security
- Has view: Yes
- View description: Garden, Pool
- Waterfront features: None
Lot
- Size: 0.38 Acres
- Dimensions: .38 Acres
- Features: Fruit Trees, Interior Lot, Oversized Lot, 1/4 to 1/2 Acre Lot, Sprinklers Automatic, Sprinkler System
Details
- Parcel number: 74434334050060130
- Zoning: SF14 (city)
- Special conditions: Standard,Listed As-Is
- Other equipment: Generator
Construction
Type & style
- Home type: SingleFamily
- Property subtype: Single Family Residence
Materials
- CBS (Concrete Block Structure), Block, Concrete, Stucco
- Roof: Metal
Condition
- Resale,Updated/Remodeled
- New construction: No
- Year built: 1950
Utilities & green energy
- Electric: Generator
- Sewer: Public Sewer
- Water: Public
- Utilities for property: Cable Available, Electricity Available, Natural Gas Available, Sewer Available, Water Available
Community & HOA
Community
- Security: Security System Owned, Security System, Closed Circuit Camera(s), Gated Community, Smoke Detector(s)
- Subdivision: Prospect Park
HOA
- Has HOA: No
Location
- Region: West Palm Beach
Financial & listing details
- Price per square foot: $2,721/sqft
- Tax assessed value: $2,885,664
- Annual tax amount: $69,824
- Date on market: 10/26/2026
- Listing terms: Cash,Conventional
- Electric utility on property: Yes
- Road surface type: Paved
Estimated market value
$4,857,000
$4.13M - $5.78M
Not available
Price history
| Date | Event | Price |
|---|---|---|
| 10/26/2026 | Listed for sale | $6,000,000+110%$2,721/sqft |
Source:  BeachesMLS #B26088858 Report a problem | ||
| 2/15/2022 | Sold | $2,856,600-4.6%$1,296/sqft |
Source: Palm Beach BOR #22-6 Report a problem | ||
| 1/24/2022 | Pending sale | $2,995,000$1,358/sqft |
Source: BeachesMLS #RX-10767469 Report a problem | ||
| 1/3/2022 | Listed for sale | $2,995,000+1693.4%$1,358/sqft |
Source: BeachesMLS #RX-10767469 Report a problem | ||
| 11/5/1997 | Sold | $167,000+1.2%$76/sqft |
Source: Public Record Report a problem | ||
| 9/23/1994 | Sold | $165,000$75/sqft |
Source: Public Record Report a problem | ||
Public tax history
| Year | Property taxes | Tax assessment |
|---|---|---|
| 2025 | $69,824 -12.8% | $3,993,000 +10% |
| 2024 | $80,072 -8% | $3,630,000 -13.8% |
| 2023 | $87,034 +1767.3% | $4,210,537 +1584.8% |
| 2022 | $4,661 +0.5% | $249,918 +3% |
| 2021 | $4,639 +0.7% | $242,639 +1.4% |
| 2020 | $4,607 +1.6% | $239,289 +2.3% |
| 2019 | $4,533 | $233,909 +1.9% |
| 2018 | $4,533 +6% | $229,548 +2.1% |
| 2017 | $4,274 +1.7% | $224,827 +2.1% |
| 2016 | $4,203 +0.4% | $220,203 +0.7% |
| 2015 | $4,188 -2% | $218,672 +0.8% |
| 2014 | $4,275 +1.5% | $216,937 +1.5% |
| 2013 | $4,210 +0.8% | $213,731 +1.7% |
| 2012 | $4,178 +2.7% | $210,158 +3% |
| 2011 | $4,067 +0.3% | $204,037 +1.5% |
| 2010 | $4,053 +6.5% | $201,022 +2.7% |
| 2009 | $3,805 +36.3% | $195,737 +18.9% |
| 2008 | $2,791 -5.5% | $164,664 +3% |
| 2007 | $2,952 -5.4% | $159,868 +2.5% |
| 2006 | $3,121 | $155,969 +3% |
| 2005 | -- | $151,426 +3% |
| 2004 | $1,865 +1693.7% | $147,016 +1.9% |
| 2003 | $104 -96.5% | $144,275 +2.4% |
| 2002 | $2,957 +0.2% | $140,894 +1.6% |
| 2001 | $2,952 +3.4% | $138,675 +3% |
| 2000 | $2,855 +8% | $134,636 +2.7% |
| 1999 | $2,643 | $131,096 |
Find assessor info on the county website
Monthly payment
Est. payment
Payment breakdown
Explore the cost of this home by adjusting the details. Changes won't be saved.Climate risks
Neighborhood: Propect-Southland Park
Nearby schools
Schools provided by the listing agent
- Elementary: Palm Beach Public
- Middle: Conniston Community
- High: Forest Hill
Source: BeachesMLS. This data may not be complete. We recommend contacting the local school district to confirm school assignments for this home.
- $--1 bd1 ba750 sqft331 Marlborough Rd, West Palm Beach, FL 33405Off Market

- $2,854,0971 bd1 ba743 sqft312 Buckingham Rd, West Palm Beach, FL 33405Off Market

- $2,454,2003 bd3 ba1.6k sqft300 Buckingham Rd, West Palm Beach, FL 33405Off Market
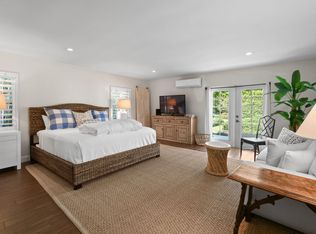
- $1,667,6003 bd3 ba2.3k sqft357 Marlborough Rd, West Palm Beach, FL 33405Off Market
Similar homes
- $5,690,0006 bd5 ba2.6k sqft3020 Vincent Rd, West Palm Beach, FL 33405For Sale
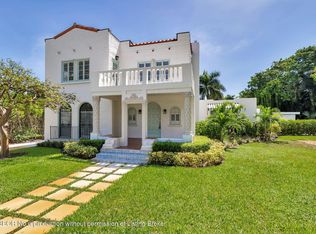 MLS ID #25-732, ALEXIS WALLER, Brown Harris Stevens of Palm Beach 6598. Palm Beach BOR
- $4,795,0003 bd4 ba2.6k sqft227 Marlborough Road, West Palm Beach, FL 33405For Sale

 MLS ID #B26049732, Todd Richard Jenard, Douglas Elliman Wellington. BeachesMLS
- $3,995,0004 bd5 ba2.5k sqft110 Greenwood Dr, West Palm Beach, FL 33405For Sale
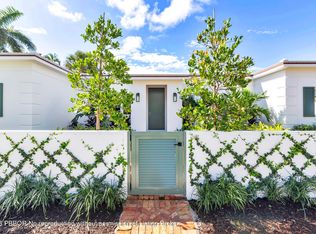 MLS ID #26-1222, LISA HAISFIELD WILKINSON, Douglas Elliman. Palm Beach BOR
- $8,395,0004 bd6 ba3k sqft2745 S Flagler Dr, West Palm Beach, FL 33405For Sale
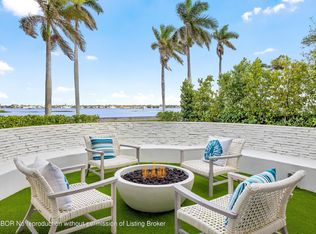 MLS ID #26-1263, CHRISTIAN J ANGLE, Christian Angle Real Estate. Palm Beach BOR
- $5,950,0003 bd3 ba2.3k sqft234 PARK Avenue, Palm Beach, FL 33480For SaleMLS ID #B26079841, Mary Ann Ceccarelli, Illustrated Properties. BeachesMLS
- $5,199,0003 bd2 ba1.8k sqft2259 Ibis Isle Road E, Palm Beach, FL 33480For SaleMLS ID #B26022996, Marie L. Rosner, Douglas Elliman Jupiter. BeachesMLS
- $6,500,0004 bd4 ba3.2k sqft934 Palm Way, North Palm Beach, FL 33408For SaleMLS ID #B26090036, John J Sousa, Illustrated Properties. BeachesMLS
- $6,250,0003 bd4 ba3k sqftTWO NORTH BREAKERS ROW COND, Palm Beach, FL 33480For SaleMLS ID #B26090072, Lara Goodwin, One Sotheby's International Realty. BeachesMLS
- $4,995,0004 bd4 ba3.2k sqftRitz-Carlton Residences on Singer Island, Singer Island, FL 33404For SaleMLS ID #B26092664, Harry Daniel Stoker, Sutter & Nugent LLC. BeachesMLS
- $5,395,0004 bd3 ba2.6k sqft823 W Oyster Lane, Lantana, FL 33462For SaleMLS ID #B26022806, Steven R. Presson, The Corcoran Group. BeachesMLS
- $4,950,0003 bd3 ba2.3k sqft12466 Indian Mound Road, Wellington, FL 33449For SaleMLS ID #B26086134, Luis J Rodriguez, Keller Williams Realty - Wellington. BeachesMLS
- $5,750,0003 bd6 ba3.2k sqft1275 N SWINTON Avenue, Delray Beach, FL 33444For SaleMLS ID #B26084531, Jennifer B Kilpatrick, The Corcoran Group. BeachesMLS
- $6,500,0003 bd3 ba2.2k sqft44 Cocoanut Row #315a/316a, Palm Beach, FL 33480For SaleMLS ID #R11140686, James L. McCann, Premier Estate Properties, Inc. BeachesMLS
- $5,795,0003 bd3 ba3.2k sqft5447 Center Street, Jupiter, FL 33458For SaleMLS ID #R11116349, Dennis Byrne PA, Keller Williams Realty Jupiter. BeachesMLS
- $3,750,0004 bd4 ba2.5k sqft3 Lakeside Palms Court, Lake Worth Beach, FL 33460For SaleMLS ID #B26072185, Denise Torres, Serhant. BeachesMLS
- $8,000,0002 bd3 ba2.4k sqft282 Celestial Way, Juno Beach, FL 33408For SaleMLS ID #B26084619, Denise Torres, Serhant. BeachesMLS
