GREENVILLE COUNTY...GREENVILLE DOWNTOWN LESS THAN 20 MINUTES...This beautifully maintained, one-owner Craftsman-style home is located in "Ridgestone" Cottages, one of the Eastside’s most desirable communities. Resting on a spacious .44-acre in a cul-de-sac and on premium lot—one of the largest in the neighborhood—this home combines thoughtful design with modern updates. The main level showcases 10-foot ceilings, crown molding, and hardwood floors, with ceramic tile in the baths and laundry. The upgraded kitchen features upgraded Quartz countertops and Granite countertops, an elegant tile backsplash, stainless steel appliances including a gas stove and double oven venting to the outside, and a beautiful oversized island perfect for gathering. White cabinetry with soft-close drawers, under-cabinet lighting, and glass-front doors with interior lights brighten and showcase the kitchen with style. The kitchen flows into the den and dining area centered around a striking stone fireplace with gas logs and accented by wooden blinds. A hard-wired sound system extends throughout the home, while a custom living room cabinet adds function and charm. In 2019, an enclosed sunroom with ceiling fan was added, bringing in natural light and overlooking the private wooded backyard. A central air cleaner system enhances year-round comfort. The primary suite is located on the main level, backing to the yard and wooded area, and includes a tiled walk-in shower, soaking tub, dual vanities, and custom closet. A second bedroom, a flex room that can serve as a bedroom or office, and a downstairs laundry with sink and both have custom shelving. Upstairs are two bedrooms, a full bath, and plush carpeting. The owner has enriched the backyard with beautiful landscaping, creating an oasis of color and greenery perfect for those who enjoy gardening or simply relaxing outdoors. The security system with motion, door, and glass-break sensors provides peace of mind and is negotiable. Transferrable termite bond. Lawn care includes irrigation system upkeep, edging, pruning, and weeding. With landscaping irrigation, and garbage services all covered, this Eastside gem is truly move-in ready and a rare find.
Sold for $652,400
$652,400
308 Bur Oak Trl, Greenville, SC 29615
4beds
2,551sqft
Single Family Residence, Residential
Built in 2019
0.44 Acres Lot
$657,100 Zestimate®
$256/sqft
$2,850 Estimated rent
Home value
$657,100
$618,000 - $697,000
$2,850/mo
Zestimate® history
Owner options
List your home for rent
$2,850/mo
Rent Zestimate®
Find your next renter with Zillow Rental Manager. Plus, with online applications, you can quickly screen prospective tenants – for free.
$2,850/mo
Rent Zestimate®
Refinance and save
$3,752/mo
Est. payment
Refinancing to a lower rate could help reduce your monthly payments and save thousands over the life of the loan.
$3,752/mo
Est. payment
Explore your selling options
Work with a Zillow partner agent
Leverage their expertise and Zillow's premium Showcase listings to get your home seen by more buyers.
Get startedList with your own agent
Get your home in front of millions of buyers by listing it on Zillow.
Learn how to do itSell it yourself
Take full control of how buyers see your home on Zillow by listing For Sale by Owner (FSBO).
List your homeWhat's special
Beautiful landscapingPlush carpetingOversized islandStainless steel appliancesGas stoveUpgraded kitchenElegant tile backsplash
Zillow last checked:
Listing updated:
Listed by:
Debbie Levato 864-380-9150,
BHHS C Dan Joyner - Midtown
Bought with:
Thomas Tamrack
SERHANT
Source: Greater Greenville AOR,MLS#: 1568378
Facts & features
Interior
Bedrooms & bathrooms
- Bedrooms: 4
- Bathrooms: 3
- Full bathrooms: 3
- Main level bathrooms: 2
- Main level bedrooms: 2
Rooms
- Room types: Laundry
Primary bedroom
- Area: 234
- Dimensions: 18 x 13
Bedroom 2
- Area: 156
- Dimensions: 13 x 12
Bedroom 3
- Area: 180
- Dimensions: 15 x 12
Bedroom 4
- Area: 204
- Dimensions: 17 x 12
Primary bathroom
- Features: Double Sink, Full Bath, Shower-Separate, Tub-Separate
- Level: Main
Dining room
- Area: 288
- Dimensions: 16 x 18
Family room
- Area: 273
- Dimensions: 21 x 13
Kitchen
- Area: 170
- Dimensions: 10 x 17
Heating
- Natural Gas
Cooling
- Central Air, Electric
Appliances
- Included: Gas Cooktop, Dishwasher, Disposal, Free-Standing Gas Range, Self Cleaning Oven, Gas Oven, Double Oven, Microwave, Range Hood, Gas Water Heater
- Laundry: 1st Floor, Walk-in, Laundry Room
Features
- High Ceilings, Ceiling Fan(s), Ceiling Smooth, Granite Counters, Countertops-Solid Surface, Open Floorplan, Walk-In Closet(s), Countertops – Quartz, Pantry
- Flooring: Carpet, Ceramic Tile, Wood
- Doors: Storm Door(s)
- Windows: Storm Window(s), Tilt Out Windows, Vinyl/Aluminum Trim
- Basement: None
- Attic: Storage
- Number of fireplaces: 1
- Fireplace features: Gas Log
Interior area
- Total structure area: 2,551
- Total interior livable area: 2,551 sqft
Property
Parking
- Total spaces: 2
- Parking features: Attached, Garage Door Opener, Key Pad Entry, Concrete
- Attached garage spaces: 2
- Has uncovered spaces: Yes
Accessibility
- Accessibility features: Disability Access
Features
- Levels: Two
- Stories: 2
- Patio & porch: Patio, Enclosed, Front Porch
Lot
- Size: 0.44 Acres
- Features: Cul-De-Sac, Few Trees, Sprklr In Grnd-Full Yard, 1/2 Acre or Less
- Topography: Level
Details
- Parcel number: 0533.3201022.00
Construction
Type & style
- Home type: SingleFamily
- Architectural style: Craftsman
- Property subtype: Single Family Residence, Residential
Materials
- Concrete, Stone
- Foundation: Slab
- Roof: Architectural
Condition
- Year built: 2019
Utilities & green energy
- Sewer: Public Sewer
- Water: Public
- Utilities for property: Cable Available, Underground Utilities
Community & HOA
Community
- Features: Common Areas, Street Lights, Sidewalks, Lawn Maintenance, Landscape Maintenance
- Security: Security System Owned, Smoke Detector(s), Prewired
- Subdivision: Ridgestone Cottages
HOA
- Has HOA: Yes
- Services included: None
Location
- Region: Greenville
Financial & listing details
- Price per square foot: $256/sqft
- Tax assessed value: $386,300
- Annual tax amount: $2,448
- Date on market: 9/4/2025
Price history
| Date | Event | Price |
|---|---|---|
| 11/12/2025 | Sold | $652,400-1.1%$256/sqft |
Source:  Greater Greenville AOR #1568378 Report a problem Greater Greenville AOR #1568378 Report a problem | ||
| 10/10/2025 | Contingent | $659,900$259/sqft |
Source: Greater Greenville AOR #1568378 Report a problem | ||
| 10/2/2025 | Price change | $659,900-2.9%$259/sqft |
Source: Greater Greenville AOR #1568378 Report a problem | ||
| 9/4/2025 | Listed for sale | $679,900+65.1%$267/sqft |
Source: Greater Greenville AOR #1568378 Report a problem | ||
| 1/28/2019 | Sold | $411,800$161/sqft |
Source: Greater Greenville AOR #1383319 Report a problem | ||
Public tax history
| Year | Property taxes | Tax assessment |
|---|---|---|
| 2024 | $2,448 -2.1% | $386,300 |
| 2023 | $2,501 +10.7% | $386,300 |
| 2022 | $2,260 -0.1% | $386,300 |
| 2021 | $2,261 -5.5% | $386,300 |
| 2020 | $2,392 -53.3% | $386,300 +8.3% |
| 2019 | $5,127 | $356,830 |
Find assessor info on the county website
Neighborhood: 29615
Nearby homes
- $529,4003 bd2 ba2.4k sqft304 Bur Oak Trl, Greenville, SC 29615Off Market
- $590,0000.29 Acres301 Bur Oak Trl, Greenville, SC 29615Off Market
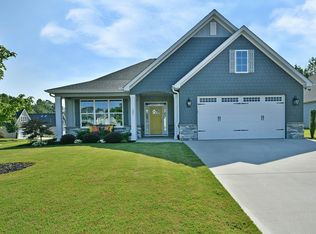
- $661,8004 bd2 ba2.7k sqft305 Bur Oak Trl, Greenville, SC 29615Off Market
- $565,2003 bd3 ba2.3k sqft6 Havercroft Ln, Greenville, SC 29615Off Market
- $542,7003 bd3 ba3.1k sqft109 Havercroft Ln, Greenville, SC 29615Off Market
- $628,6004 bd2 ba2.7k sqft19 Havercroft Ln, Greenville, SC 29615Off Market
- $595,2004 bd3 ba2.7k sqft27 Havercroft Ln, Greenville, SC 29615Off Market
- $694,4004 bd3 ba2.8k sqft23 Havercroft Ln, Greenville, SC 29615Off Market
Nearby schools
GreatSchools rating
- 10/10Pelham Road Elementary SchoolGrades: K-5Distance: 2.1 mi
- 6/10Beck International AcademyGrades: 6-8Distance: 2.6 mi
- 9/10J. L. Mann High AcademyGrades: 9-12Distance: 4.2 mi
Schools provided by the listing agent
- Elementary: Pelham Road
- Middle: Beck
- High: J. L. Mann
Source: Greater Greenville AOR. This data may not be complete. We recommend contacting the local school district to confirm school assignments for this home.
Get a cash offer in 3 minutes
Find out how much your home could sell for in as little as 3 minutes with a no-obligation cash offer.
Estimated market value
$657,100
Get a cash offer in 3 minutes
Find out how much your home could sell for in as little as 3 minutes with a no-obligation cash offer.
Estimated market value
$657,100
- South Carolina
- Greenville County
- Greenville
- 29615
- 308 Bur Oak Trl
Nearby cities
Nearby neighborhoods
Nearby zip codes
Other Greenville Topics
