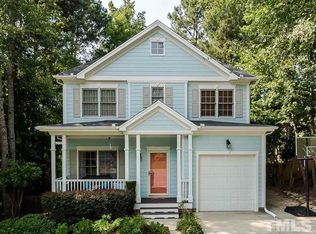
Welcome home to a Scotts Mill gem where charm, comfort, and community come together. Nestled on a quiet cul-de-sac with tree-lined sidewalks and friendly neighbors, this beautifully cared-for 4-bedroom, 2.5-bath home offers the kind of warmth you feel the moment you arrive. Enjoy your morning coffee on the inviting front porch beneath newly installed lighted ceiling fans, surrounded by the charm of two mature peach trees that make the front yard truly special. Inside, the flexible floor plan includes a main-level primary suite, while the fourth bedroom offers endless possibilities as a guest room, home office, playroom, or media space. Thoughtful updates throughout include stylish cloth Roman shades, rechargeable wall sconces, a kitchen island that conveys, a new water heater, and an additional garage refrigerator for added convenience. Located in the highly desirable Scotts Mill community, you'll love the easy walk to the neighborhood pool, sidewalks throughout the neighborhood, and convenient access to the nearby elementary school. With a welcoming atmosphere, wonderful neighbors, and a home that has been truly cared for, this is more than a house... it's a place where your next chapter begins.
Sold for $525,000
Zillow last checked:
Listing updated:
Bought with:
Ryan McKinstrie, 336106
Compass -- Raleigh
Source: Doorify MLS,MLS#: 10180394
Price history
| Date | Event | Price |
|---|---|---|
| 8/20/2026 | Sold | $525,000$290/sqft |
Source:  Doorify MLS #10180394 Report a problem Doorify MLS #10180394 Report a problem | ||
| 7/28/2026 | Pending sale | $525,000$290/sqft |
Source: Doorify MLS #10180394 Report a problem | ||
| 7/16/2026 | Listed for sale | $525,000$290/sqft |
Source: Doorify MLS #10180394 Report a problem | ||
| 5/15/2025 | Sold | $525,000$290/sqft |
Source: Doorify MLS #10084085 Report a problem | ||
| 3/26/2025 | Pending sale | $525,000$290/sqft |
Source: Doorify MLS #10084085 Report a problem | ||
| 3/22/2025 | Listed for sale | $525,000+22.1%$290/sqft |
Source: Doorify MLS #10084085 Report a problem | ||
| 9/10/2021 | Sold | $430,000+3.6%$238/sqft |
Source: Public Record Report a problem | ||
| 8/2/2021 | Pending sale | $415,000$230/sqft |
Source: Doorify MLS #2398048 Report a problem | ||
| 7/31/2021 | Listed for sale | $415,000+33.9%$230/sqft |
Source: Doorify MLS #2398048 Report a problem | ||
| 5/10/2019 | Sold | $310,000+3.3%$171/sqft |
Source: Public Record Report a problem | ||
| 4/19/2019 | Pending sale | $300,000$166/sqft |
Source: The Wolgin Real Estate Group #2249086 Report a problem | ||
| 4/18/2019 | Listed for sale | $300,000$166/sqft |
Source: The Wolgin Real Estate Group #2249086 Report a problem | ||
| 2/25/2019 | Listing removed | $300,000$166/sqft |
Source: Giving Tree Realty #2238040 Report a problem | ||
| 2/21/2019 | Listed for sale | $300,000+42.9%$166/sqft |
Source: Giving Tree Realty #2238040 Report a problem | ||
| 11/18/2013 | Listing removed | $210,000$116/sqft |
Source: RE/MAX UNITED #1915439 Report a problem | ||
| 10/12/2013 | Listed for sale | $210,000+23.9%$116/sqft |
Source: RE/MAX UNITED #1915439 Report a problem | ||
| 5/21/1999 | Sold | $169,500$94/sqft |
Source: Public Record Report a problem | ||

Get a cash offer in 3 minutes
Find out how much your home could sell for in as little as 3 minutes with a no-obligation cash offer.
Estimated market value
$525,000
