Skip main navigation
Sold for $325,000
  • $325,000

    308 Capatola St, Port Charlotte, FL 33948

    4beds
    1,901sqft
    Single Family Residence
    Built in 2024
    9,999 Square Feet Lot
    $308,000 Zestimate®
    $171/sqft
    $2,337 Estimated rent

    Home value

    $308,000

    $277,000 - $345,000

    $2,337/mo

    Zestimate® history
    Loading
    Loading...

    Owner options

    List your home for rent

    $2,337/mo

    Rent Zestimate®

    Find your next renter with Zillow Rental Manager. Plus, with online applications, you can quickly screen prospective tenants – for free.

    Learn more

    $2,337/mo

    Rent Zestimate®

    Refinance and save

    $2,181/mo

    Est. payment

    Refinancing to a lower rate could help reduce your monthly payments and save thousands over the life of the loan.

    See today's rates

    $2,181/mo

    Est. payment

    Explore your selling options

    Work with a Zillow partner agent

    Leverage their expertise and Zillow's premium Showcase listings to get your home seen by more buyers.

    Get started

    List with your own agent

    Get your home in front of millions of buyers by listing it on Zillow.

    Learn how to do it

    Sell it yourself

    Take full control of how buyers see your home on Zillow by listing For Sale by Owner (FSBO).

    List your home

    What's special

    Guest wingBreakfast barQuartz countertopsSpa-like bathroomOpen floor planSoaring vaulted ceilingsSplit floor plan
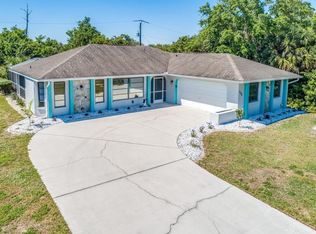
    Welcome to your dream home in sunny Port Charlotte, Florida! This stunning **brand-new 4-bedroom, 3-bathroom home** offers the ultimate in luxury, style, and convenience, located just minutes from beautiful Gulf beaches, fantastic dining, and the excitement of spring training. Step inside to find an **open floor plan** with soaring vaulted ceilings and **beachwood-style luxury vinyl plank flooring** that brings a warm, coastal charm to the space. The kitchen is a chef’s delight, boasting **quartz countertops**, a **spacious pantry**, and a **breakfast bar** perfect for casual dining or gathering with friends and family. Designed with a **split floor plan**, the home offers a dedicated **guest wing** on the opposite side from the primary suite, providing privacy and comfort for everyone. The **primary suite** is truly a retreat, featuring an **enormous walk-in closet** and a **spa-like bathroom** with a deep soaking tub, a spacious walk-in shower, and a separate toilet area for ultimate relaxation. Every detail of this beautifully crafted home has been thoughtfully designed to offer style and comfort. Don’t miss your chance to make this turnkey home, with its ideal location and luxurious features, yours. This is Florida living at its finest!

    Zillow last checked:

    Listing updated:

    Listed by:

    Amy Gonzales 360-431-6910,

    MICHAEL SAUNDERS & COMPANY 941-473-7750

    Bought with:

    Carol Wade, 3083505

    MAXIM LLC

    Source: Stellar MLS,MLS#: D6138680MLS LogoOriginating MLS: Englewood

    Facts & features

    Interior

    Bedrooms & bathrooms
    • Bedrooms: 4
    • Bathrooms: 3
    • Full bathrooms: 3
    Rooms
    • Room types: Storage Rooms
    Primary bedroom
    • Features: Ceiling Fan(s), Walk-In Closet(s)
    • Level: First
    • Area: 196 Square Feet
    • Dimensions: 14x14
    Bedroom 2
    • Features: Ceiling Fan(s), Built-in Closet
    • Level: First
    • Area: 110 Square Feet
    • Dimensions: 10x11
    Bedroom 3
    • Features: Ceiling Fan(s), Built-in Closet
    • Level: First
    • Area: 132 Square Feet
    • Dimensions: 11x12
    Bedroom 4
    • Features: Ceiling Fan(s), Built-in Closet
    • Level: First
    • Area: 110 Square Feet
    • Dimensions: 10x11
    Kitchen
    • Level: First
    • Area: 104 Square Feet
    • Dimensions: 8x13
    Laundry
    • Level: First
    • Area: 24 Square Feet
    • Dimensions: 6x4
    Living room
    • Features: Ceiling Fan(s)
    • Level: First
    • Area: 285 Square Feet
    • Dimensions: 19x15
    Heating
    • Heat Pump
    Cooling
    • Central Air
    Appliances
    • Included: Dishwasher, Disposal, Dryer, Microwave, Range, Refrigerator, Washer
    • Laundry: Inside, Laundry Room
    Features
    • Ceiling Fan(s), Eating Space In Kitchen, High Ceilings, Living Room/Dining Room Combo, Open Floorplan, Primary Bedroom Main Floor, Solid Wood Cabinets, Split Bedroom, Stone Counters, Thermostat, Walk-In Closet(s)
    • Flooring: Laminate
    • Windows: Storm Window(s), Hurricane Shutters/Windows
    • Has fireplace: No
    Interior area
    • Total structure area: 2,621
    • Total interior livable area: 1,901 sqft

    Property

    Parking
    • Total spaces: 2
    • Parking features: Garage Door Opener
    • Attached garage spaces: 2
    Features
    • Levels: One
    • Stories: 1
    • Patio & porch: Covered
    • Exterior features: Rain Gutters
    Lot
    • Size: 9,999 Square Feet
    Details
    • Parcel number: 402220332029
    • Zoning: RSF3.5
    • Special conditions: None

    Construction

    Type & style
    • Home type: SingleFamily
    • Architectural style: Florida
    • Property subtype: Single Family Residence
    Materials
    • Block, Stucco
    • Foundation: Slab
    • Roof: Shingle
    Condition
    • Completed
    • New construction: No
    • Year built: 2024
    Details
    • Builder name: Marquezine Remodeling Corp

    Utilities & green energy

    • Sewer: Public Sewer
    • Water: Public
    • Utilities for property: BB/HS Internet Available, Electricity Connected, Public, Sewer Connected, Water Connected

    Community & HOA

    Community
    • Security: Fire Alarm
    • Pet fee: $0 monthly
    • Subdivision: PORT CHARLOTTE SEC 008
    HOA
    • Has HOA: No
    Location
    • Region: Port Charlotte

    Financial & listing details

    • Price per square foot: $171/sqft
    • Tax assessed value: $19,500
    • Annual tax amount: $465
    • Date on market: 10/29/2024
    • Cumulative days on market: 189 days
    • Listing terms: Cash,Conventional,FHA,VA Loan
    • Ownership: Fee Simple
    • Total actual rent: 0
    • Electric utility on property: Yes
    • Road surface type: Paved, Asphalt

    Price history

    DateEventPrice
    6/23/2025Sold$325,000$171/sqft
    Source: Stellar MLS #D6138680 Report a problem
    5/6/2025Pending sale$325,000$171/sqft
    Source: Stellar MLS #D6138680 Report a problem
    4/18/2025Price change$325,000-1.2%$171/sqft
    Source: Stellar MLS #D6138680 Report a problem
    4/10/2025Price change$329,000-0.3%$173/sqft
    Source: Stellar MLS #D6138680 Report a problem
    3/31/2025Price change$330,000-1.5%$174/sqft
    Source: Stellar MLS #D6138680 Report a problem
    3/17/2025Price change$335,000-1.2%$176/sqft
    Source: Stellar MLS #D6138680 Report a problem
    2/5/2025Price change$339,000-1.7%$178/sqft
    Source: Stellar MLS #D6138680 Report a problem
    12/4/2024Price change$345,000-1.4%$181/sqft
    Source: Stellar MLS #D6138680 Report a problem
    10/29/2024Listed for sale$350,000+3400%$184/sqft
    Source: Stellar MLS #D6138680 Report a problem
    9/13/2024Listing removed$2,600$1/sqft
    Source: Zillow Rentals Report a problem
    7/21/2024Listed for rent$2,600$1/sqft
    Source: Zillow Rentals Report a problem
    3/20/2023Sold$10,000-96.9%$5/sqft
    Source: Public Record Report a problem
    5/10/2022Listing removed--
    Source: BHHS broker feed Report a problem
    3/12/2022Price change$324,200-17.2%$171/sqft
    Source: Stellar MLS #C7455457 Report a problem
    2/15/2022Listed for sale$391,765$206/sqft
    Source: Stellar MLS #C7455457 Report a problem

    Public tax history

    YearProperty taxesTax assessment
    2025$874 +57.4%$16,575 +2.6%
    2024$556 +19.5%$16,150 +166.1%
    2023$465 +7.7%$6,069 +10%
    2022$432 +17.2%$5,517 +10%
    2021$368 +2.8%$5,015 +1.7%
    2020$358 -0.2%$4,930 -2.7%
    2019$359 +3.4%$5,069 +10%
    2018$347 $4,608 +4.3%
    2017$347 +2.8%$4,420 +16.1%
    2016$338 +2.8%$3,808 +5.2%
    2015$329 +0.2%$3,620 +10%
    2014$328 +532.4%$3,291 -12%
    2013$52 -18.4%$3,740
    2012$64 +0.9%$3,740
    2011$63 -1.6%$3,740
    2010$64 -47.7%$3,740 -51.3%
    2009$122 $7,684
    Find assessor info on the county website

    Neighborhood: 33948

    Nearby schools

    GreatSchools rating
    Schools provided by the listing agent
    • Elementary: Meadow Park Elementary
    • Middle: Murdock Middle
    • High: Port Charlotte High

    Source: Stellar MLS. This data may not be complete. We recommend contacting the local school district to confirm school assignments for this home.

    Get a cash offer in 3 minutes
    Find out how much your home could sell for in as little as 3 minutes with a no-obligation cash offer.
    Estimated market value
    $308,000
    Get a cash offer in 3 minutes
    Find out how much your home could sell for in as little as 3 minutes with a no-obligation cash offer.
    Estimated market value
    $308,000