Skip main navigation
Off market
  • $246,200

    308 Caribou Ln, Middletown, DE 19709

    3beds
    2baths
    1,150sqft
    Townhouse
    Built in 2006
    2,178 Square Feet Lot
    $246,200 Zestimate®
    $214/sqft
    $1,888 Estimated rent

    Home value

    $246,200

    $227,000 - $263,000

    $1,888/mo

    Zestimate® history
    Loading
    Loading...

    Owner options

    List your home for rent

    $1,888/mo

    Rent Zestimate®

    Find your next renter with Zillow Rental Manager. Plus, with online applications, you can quickly screen prospective tenants – for free.

    Learn more

    $1,888/mo

    Rent Zestimate®

    Refinance and save

    $1,180/mo

    Est. payment

    Refinancing to a lower rate could help reduce your monthly payments and save thousands over the life of the loan.

    See today's rates

    $1,180/mo

    Est. payment

    Explore your selling options

    Work with a Zillow partner agent

    Leverage their expertise and Zillow's premium Showcase listings to get your home seen by more buyers.

    Get started

    List with your own agent

    Get your home in front of millions of buyers by listing it on Zillow.

    Learn how to do it

    Sell it yourself

    Take full control of how buyers see your home on Zillow by listing For Sale by Owner (FSBO).

    List your home

    What's special

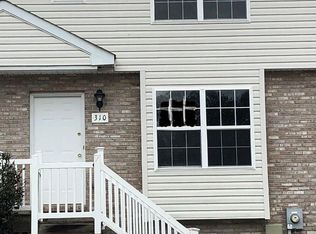
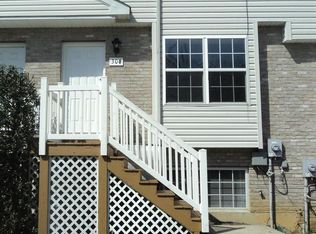
    Move-in ready townhome in Middletown! Just over 10 yrs. young, this 3 BRs/2 ~ bath 2-story contemporary townhome has prime location. Situated just behind Redding Middle School, Rt. 1 and Rt. 896 are easily accessible with an abundance of necessities nearby. Tan siding/tan brick exterior highlights an apex roof covered entryway. White railing edges the wood steps, while lattice gives finishing touch underneath the stairs. Very pretty! Main living area is spacious with 9 ft. ceilings and wall-to-wall chestnut-color carpet, managing to perfectly give this level an airy, but inviting feeling. Closed staircase with natural wood railing is just inside front door. Double window on front wall gives natural light, while side walls offer perfect spots for furniture and decorations. DR is tucked in the back of home and features a tulip-shaped ceiling light and glass sliding doors. Carpeting continues in DR, offering comfort and continuity making it a great gathering place for family and friends. DR and kitchen are only separated by ~ wall, which allows easy conversation between the 2 rooms. Kitchen has sleek wood cabinets and white appliances including dual sink and DW. Black, gray and tan flecked countertops blend well with the cabinets and basket-weave tile floor. Outlet along ~ wall offers option for lamp, a great plus. PR, conveniently located on this level, features oval mirror, pedestal sink and the same basket-weave tile floor that appears in the kitchen. At the top of the carpeted steps is the first of 3BRs. The 2 secondary BRS both have a window, soft wall-to-wall carpeting and dual-door closet. MBR is larger and features a dual window, spacious 2-door closet and carpeting as well. The private master bath is clean and pristine! Tub/shower combination along with a white vanity and mirrored wall cabinet round out the master suite. An elevated handsome stained wood deck with railing is just off the DR and offers views to the mature tree line that edges the back of the property showcasing brilliant foliage in season. Lovely townhome with private backyard, sidewalks in the front and nearby to thriving Middletown!

    This property is off market, which means it's not currently listed for sale or rent on Zillow. This may be different from what's available on other websites or public sources.
    Facts & features

    Interior

    Bedrooms & bathrooms
    • Bedrooms: 3
    • Bathrooms: 2.5
    Heating
    • Forced air, Gas
    Cooling
    • Central
    Appliances
    • Included: Dishwasher, Garbage disposal
    Features
    • Flooring: Carpet
    • Basement: Partially finished
    Interior area
    • Total interior livable area: 1,150 sqft

    Property

    Parking
    • Total spaces: 2
    Features
    • Exterior features: Vinyl
    Lot
    • Size: 2,178 Square Feet
    Details
    • Parcel number: 2300600488

    Construction

    Type & style
    • Home type: Townhouse
    Materials
    • Foundation: Crawl/Raised
    • Roof: Shake / Shingle
    Condition
    • Year built: 2006

    Community & HOA

    Location
    • Region: Middletown

    Financial & listing details

    • Price per square foot: $214/sqft
    • Tax assessed value: $244,200

    Price history

    DateEventPrice
    2/23/2018Sold$122,500-5.7%$107/sqft
    Source: Agent Provided Report a problem
    1/20/2018Price change$129,900-13.4%$113/sqft
    Source: Wilmington DE #1004554661 Report a problem
    10/25/2017Price change$150,000-5.1%$130/sqft
    Source: Dover - WEICHERT, REALTORS - First Class #7052454 Report a problem
    9/29/2017Price change$158,000-3%$137/sqft
    Source: Dover - WEICHERT, REALTORS - First Class #7052454 Report a problem
    9/13/2017Listed for sale$162,900+30.3%$142/sqft
    Source: Weichert Realtors-First Class #7052454 Report a problem
    6/3/2017Listing removed$125,000$109/sqft
    Source: Dover - WEICHERT, REALTORS - First Class #6984868 Report a problem
    5/17/2017Listed for sale$125,000-16.7%$109/sqft
    Source: Weichert Realtors-First Class #6984868 Report a problem
    1/20/2017Listing removed$150,000$130/sqft
    Source: Weichert Realtors-First Class #6908718 Report a problem
    1/6/2017Listed for sale$150,000-9%$130/sqft
    Source: Weichert Realtors-First Class #6908718 Report a problem
    1/1/2009Listing removed$164,900$143/sqft
    Source: Prudential Real Estate #5378965 Report a problem
    10/14/2008Price change$164,900-2.9%$143/sqft
    Source: Prudential Real Estate #5378965 Report a problem
    7/12/2008Listed for sale$169,900+7.2%$148/sqft
    Source: Prudential Real Estate #5378965 Report a problem
    7/31/2006Sold$158,520$138/sqft
    Source: Public Record Report a problem

    Public tax history

    YearProperty taxesTax assessment
    2025-- $244,200 +527.8%
    2024$1,433 +19.6%$38,900
    2023$1,198 +0.2%$38,900
    2022$1,196 +2.2%$38,900
    2021$1,170 +1.2%$38,900
    2020$1,156 +7.9%$38,900
    2019$1,071 +8.5%$38,900
    2017$987 -1.6%$38,900
    2016$1,003 $38,900
    2015$1,003 +3%$38,900
    2014$974 $38,900
    2013-- $38,900
    2012-- $38,900
    2011-- $38,900
    2010-- $38,900
    2009-- $38,900
    2008-- $38,900
    2007-- $38,900
    2006-- $38,900 +1591.3%
    2005-- $2,300
    2004-- $2,300
    2003-- $2,300
    2002-- $2,300
    2001-- $2,300
    Find assessor info on the county website

    Neighborhood: 19709

    Nearby schools

    GreatSchools rating
    Schools provided by the listing agent
    • Elementary: SILVER LAKE
    • Middle: EVERETT MEREDITH
    • High: APPOQUINIMINK
    • District: Appoquinimink

    Source: The MLS. This data may not be complete. We recommend contacting the local school district to confirm school assignments for this home.

    Get a cash offer in 3 minutes
    Find out how much your home could sell for in as little as 3 minutes with a no-obligation cash offer.
    Estimated market value
    $246,200
    Get a cash offer in 3 minutes
    Find out how much your home could sell for in as little as 3 minutes with a no-obligation cash offer.
    Estimated market value
    $246,200