Welcome to this charming 3-bedroom, 2-bath move-in ready home with good bones and plenty of opportunity to add your personal touch. Step inside to an open kitchen and living room that creates a warm and inviting atmosphere. The living room layout is perfect for your large-screen TV and reclining furniture, and there’s even space to add an electric fireplace for those cozy fall evenings. Whether you prefer quiet afternoons reading by the sunny window or lively gatherings with friends and family, this living room adapts to your lifestyle.
The kitchen is designed for both everyday living and holiday hosting, with abundant cabinets, a large pantry, wall oven, gas cooktop, and a stainless-steel dishwasher. Throughout the home, you’ll find vinyl windows and ample storage, including a main-floor bath with a large linen closet, ceramic tile, and tub/shower combo.
The lower level expands your living space with a generous rec room, a fun bar area for entertaining, a laundry room, workshop, additional bathroom, and a versatile sleeping area.
Outside, enjoy a large, level, fenced, park-like backyard complete with a storage shed—ideal for gardening, play, or simply relaxing. With Hancock Middle and High Schools within walking distance and Jefferson Barracks Park just minutes away, this home offers convenience, comfort, and space to grow.
Closed
Listed by: ReeceNichols Real Estate • Dana N Lineback • 636-248-1598
Bought with: Keller Williams Realty St. Louis
Price Unknown
308 Carthage Ave, Saint Louis, MO 63125
3beds
1,409sqft
Single Family Residence
Built in 1956
6,120 Square Feet Lot
$171,500 Zestimate®
$--/sqft
$1,748 Estimated rent
Home value
$171,500
$158,000 - $185,000
$1,748/mo
Zestimate® history
Owner options
List your home for rent
$1,748/mo
Rent Zestimate®
Find your next renter with Zillow Rental Manager. Plus, with online applications, you can quickly screen prospective tenants – for free.
$1,748/mo
Rent Zestimate®
Refinance and save
Refinancing to a lower rate could help reduce your monthly payments and save thousands over the life of the loan.
Explore your selling options
Work with a Zillow partner agent
Leverage their expertise and Zillow's premium Showcase listings to get your home seen by more buyers.
Get startedList with your own agent
Get your home in front of millions of buyers by listing it on Zillow.
Learn how to do itSell it yourself
Take full control of how buyers see your home on Zillow by listing For Sale by Owner (FSBO).
List your homeWhat's special
Electric fireplaceLarge-screen tvVersatile sleeping areaCeramic tileAmple storageLaundry roomAdditional bathroom
Zillow last checked:
Listing updated:
Listed by:
Dana N Lineback 636-248-1598,
ReeceNichols Real Estate
Bought with:
Brandi Jo Zirkelbach, 2015027305
Keller Williams Realty St. Louis
Source: MARIS,MLS#: 25062856 Originating MLS: St. Charles County Association of REALTORS
Originating MLS: St. Charles County Association of REALTORSFacts & features
Interior
Bedrooms & bathrooms
- Bedrooms: 3
- Bathrooms: 2
- Full bathrooms: 2
- Main level bathrooms: 1
- Main level bedrooms: 3
Primary bedroom
- Features: Floor Covering: Carpeting
- Level: Main
Bedroom 2
- Features: Floor Covering: Carpeting
- Level: Main
Bedroom 3
- Features: Floor Covering: Carpeting
- Level: Main
Bathroom
- Features: Floor Covering: Vinyl
- Level: Lower
Kitchen
- Features: Floor Covering: Vinyl
- Level: Main
Living room
- Features: Floor Covering: Carpeting
- Level: Main
Other
- Features: Floor Covering: Carpeting
- Level: Lower
Recreation room
- Features: Floor Covering: Vinyl
- Level: Lower
Heating
- Forced Air, Natural Gas
Cooling
- Attic Fan, Ceiling Fan(s), Central Air, Electric
Appliances
- Included: Cooktop, Dishwasher, Oven
- Laundry: In Basement
Features
- Bar, Ceiling Fan(s), Eat-in Kitchen, Pantry
- Flooring: Carpet, Ceramic Tile, Vinyl
- Doors: Panel Door(s), Storm Door(s)
- Windows: Blinds, Insulated Windows, Window Treatments
- Basement: Concrete,Partially Finished,Sleeping Area,Storage Space
- Has fireplace: No
Interior area
- Total structure area: 1,409
- Total interior livable area: 1,409 sqft
- Finished area above ground: 864
- Finished area below ground: 545
Property
Parking
- Parking features: Concrete, Driveway
- Has uncovered spaces: Yes
Features
- Levels: One
- Patio & porch: Patio
- Exterior features: Private Yard
- Fencing: Back Yard,Chain Link
Lot
- Size: 6,120 Square Feet
- Features: Back Yard, Front Yard, Landscaped, Level
Details
- Parcel number: 28H641944
- Special conditions: Standard
Construction
Type & style
- Home type: SingleFamily
- Architectural style: Traditional
- Property subtype: Single Family Residence
Materials
- Aluminum Siding
- Roof: Shingle
Condition
- Year built: 1956
Utilities & green energy
- Electric: 220 Volts
- Sewer: Public Sewer
- Water: Public
- Utilities for property: Cable Available, Electricity Connected, Phone Connected
Community & HOA
Community
- Subdivision: Forders West Longwood 3rd Add
HOA
- Has HOA: No
Location
- Region: Saint Louis
Financial & listing details
- Tax assessed value: $160,700
- Annual tax amount: $2,170
- Date on market: 9/18/2025
- Cumulative days on market: 1 day
- Listing terms: Cash,Conventional,FHA,VA Loan
- Ownership: Private
- Electric utility on property: Yes
- Road surface type: Asphalt
Price history
| Date | Event | Price |
|---|---|---|
| 10/27/2025 | Sold | -- |
Source:  MARIS #25062856 Report a problem MARIS #25062856 Report a problem | ||
| 9/20/2025 | Pending sale | $165,000$117/sqft |
Source: MARIS #25062856 Report a problem | ||
| 9/18/2025 | Listed for sale | $165,000$117/sqft |
Source: MARIS #25062856 Report a problem | ||
Public tax history
| Year | Property taxes | Tax assessment |
|---|---|---|
| 2025 | $2,170 +0% | $30,530 +9% |
| 2024 | $2,170 +5.3% | $28,000 |
| 2023 | $2,061 +8.1% | $28,000 +19.4% |
| 2022 | $1,907 +1.8% | $23,460 |
| 2021 | $1,874 +9.4% | $23,460 +14.6% |
| 2020 | $1,713 +21.1% | $20,470 |
| 2019 | $1,415 | $20,470 +39% |
| 2018 | $1,415 | $14,730 |
| 2017 | $1,415 +1.8% | $14,730 +28.1% |
| 2016 | $1,390 +22.9% | $11,500 |
| 2015 | $1,132 | $11,500 +8.7% |
| 2014 | $1,132 +14.8% | $10,580 |
| 2013 | $986 | $10,580 |
| 2012 | -- | $10,580 |
| 2011 | -- | $10,580 -3.3% |
| 2010 | $845 +3.4% | $10,940 |
| 2009 | $817 -2.2% | $10,940 -2.1% |
| 2008 | $835 +4.2% | $11,170 |
| 2007 | $802 | $11,170 +9% |
| 2006 | $802 -0.6% | $10,250 |
| 2005 | $807 | $10,250 +19% |
| 2003 | -- | $8,610 +9.3% |
| 2002 | $649 -5.3% | $7,880 -2.8% |
| 2001 | $685 | $8,110 |
Find assessor info on the county website
Neighborhood: 63125
Nearby homes
- $--1 bd1 ba910 sqft312 Carthage Ave, Saint Louis, MO 63125Sold
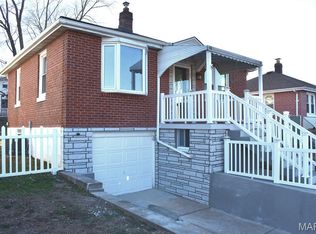
- $128,6002 bd1 ba920 sqft306 Carthage Ave, Saint Louis, MO 63125Off Market
- $173,2003 bd1 ba1.1k sqft304 Carthage Ave, Saint Louis, MO 63125Off Market
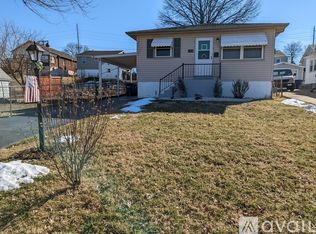
- $115,7001 bd1 ba672 sqft314 Carthage Ave, Saint Louis, MO 63125Off Market
- $252,5004 bd3 ba1.4k sqft407 W Ripa Ave, Saint Louis, MO 63125Off Market
- $172,1002 bd1 ba1.2k sqft405 W Ripa Ave, Saint Louis, MO 63125Off Market
- $125,9002 bd1 ba915 sqft411 W Ripa Ave, Saint Louis, MO 63125Off Market
- $137,1003 bd1 ba912 sqft401 W Ripa Ave, Saint Louis, MO 63125Off Market
Nearby schools
GreatSchools rating
- 6/10Hancock Place Elementary SchoolGrades: PK-5Distance: 1 mi
- 7/10Hancock Place Middle SchoolGrades: 6-8Distance: 0.1 mi
- 5/10Hancock Sr. High SchoolGrades: 9-12Distance: 0.1 mi
Schools provided by the listing agent
- Elementary: Hancock Place Elem.
- Middle: Hancock Place Middle
- High: Hancock Sr. High
Source: MARIS. This data may not be complete. We recommend contacting the local school district to confirm school assignments for this home.
Get a cash offer in 3 minutes
Find out how much your home could sell for in as little as 3 minutes with a no-obligation cash offer.
Estimated market value
$171,500
Get a cash offer in 3 minutes
Find out how much your home could sell for in as little as 3 minutes with a no-obligation cash offer.
Estimated market value
$171,500
- Missouri
- Saint Louis County
- Lemay
- 63125
- 308 Carthage Ave
