Fully Renovated 4BR on Double Lot | Park-Like Yard, Luxury Primary Suite & 2-Car Garage
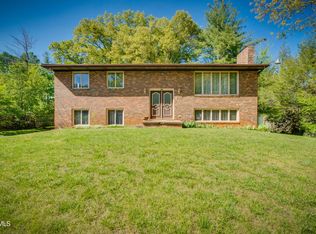
Beautifully updated 4 bedroom / 3 bath home in Kingsport sitting on a rare double lot (~0.78 acres) offering space, privacy, and lifestyle all in one.
Step inside to a fully renovated interior featuring new kitchen cabinets, stainless steel appliances, Pergo WetProtect+ flooring, and new carpet in bedrooms. The home offers a functional layout with multiple living areas and a finished lower level for added flexibility.
The primary suite is a standout, featuring skylights, a walk-in shower, dual vanity sinks, and a large walk-in closet.
Outside feels like a private retreat with a park-like yard filled with mature landscaping, flowers, and walking paths, perfect for relaxing or entertaining.
Additional highlights include a double-car garage, established neighborhood, and county-only taxes for long-term affordability.
Includes a 1-year Select Home Warranty for added peace of mind.
Move-in ready with space, updates, and outdoor living rarely found at this price point.
Home is being sold as-is, where-is.
Some photos are virtually staged.
Sold for $463,500
$463,500
308 Castaway Dr, Kingsport, TN 37663
4beds
2,550sqft
Single Family Residence, Residential
Built in 1978
0.74 Acres Lot
$463,600 Zestimate®
$182/sqft
$2,810 Estimated rent
Home value
$463,600
$440,000 - $491,000
$2,810/mo
Zestimate® history
Owner options
List your home for rent
$2,810/mo
Rent Zestimate®
Find your next renter with Zillow Rental Manager. Plus, with online applications, you can quickly screen prospective tenants – for free.
$2,810/mo
Rent Zestimate®
Refinance and save
$2,725/mo
Est. payment
Refinancing to a lower rate could help reduce your monthly payments and save thousands over the life of the loan.
$2,725/mo
Est. payment
Explore your selling options
Work with a Zillow partner agent
Leverage their expertise and Zillow's premium Showcase listings to get your home seen by more buyers.
Get startedList with your own agent
Get your home in front of millions of buyers by listing it on Zillow.
Learn how to do itSell it yourself
Take full control of how buyers see your home on Zillow by listing For Sale by Owner (FSBO).
List your homeWhat's special
Double-car garageWalking pathsStainless steel appliancesFully renovated interiorLarge walk-in closetNew kitchen cabinetsNew carpet in bedrooms
Zillow last checked:
Listing updated:
Listed by:
Ralph Harvey Support@listwithfreedom.com,
List with Freedom
Bought with:
Sherri Monroe, 370008
CENTURY 21 Legacy
Source: TVRMLS,MLS#: 9994565
Facts & features
Interior
Bedrooms & bathrooms
- Bedrooms: 4
- Bathrooms: 3
- Full bathrooms: 3
Primary bedroom
- Level: Second
Bedroom 2
- Level: Second
Bedroom 3
- Level: Second
Bedroom 4
- Level: First
Dining room
- Level: First
Kitchen
- Level: First
Laundry
- Level: First
Living room
- Level: First
Heating
- Central
Cooling
- Central Air
Appliances
- Included: Dishwasher, Electric Range, Microwave, Refrigerator
Features
- Eat-in Kitchen, Pantry, Shower Only, Walk-In Closet(s)
- Flooring: Carpet, Luxury Vinyl, Other
- Basement: Partially Finished
- Number of fireplaces: 1
- Fireplace features: Gas Log
Interior area
- Total structure area: 3,060
- Total interior livable area: 2,550 sqft
- Finished area below ground: 510
Property
Parking
- Total spaces: 2
- Parking features: Driveway, Attached
- Attached garage spaces: 2
- Has uncovered spaces: Yes
Features
- Levels: Two
- Stories: 2
- Fencing: Back Yard
Lot
- Size: 0.74 Acres
- Dimensions: 216 x 154 x 220 x 151
- Topography: Level, Part Wooded
Details
- Parcel number: 107p D 016.00
- Zoning: R 1
Construction
Type & style
- Home type: SingleFamily
- Architectural style: Traditional
- Property subtype: Single Family Residence, Residential
Materials
- Brick, Frame, Wood Siding
- Foundation: Block
- Roof: Composition
Condition
- Average
- New construction: No
- Year built: 1978
Utilities & green energy
- Sewer: Septic Tank
- Water: Public
- Utilities for property: Cable Available, Electricity Available, Sewer Available, Water Available
Community & HOA
Community
- Subdivision: Royal Pines Estates
HOA
- Has HOA: No
Location
- Region: Kingsport
Financial & listing details
- Price per square foot: $182/sqft
- Tax assessed value: $367,600
- Annual tax amount: $1,482
- Date on market: 4/28/2026
- Listing terms: Cash,Conventional,FHA,USDA Loan,VA Loan
- Electric utility on property: Yes
Price history
| Date | Event | Price |
|---|---|---|
| 6/11/2026 | Sold | $463,500+3%$182/sqft |
Source: TVRMLS #9994565 Report a problem | ||
| 5/2/2026 | Pending sale | $450,000$176/sqft |
Source: TVRMLS #9994565 Report a problem | ||
| 4/28/2026 | Listed for sale | $450,000+95.7%$176/sqft |
Source: TVRMLS #9994565 Report a problem | ||
| 10/6/2025 | Sold | $230,000-3.4%$90/sqft |
Source: TVRMLS #9985846 Report a problem | ||
| 9/18/2025 | Pending sale | $238,000$93/sqft |
Source: TVRMLS #9985846 Report a problem | ||
| 9/16/2025 | Listed for sale | $238,000$93/sqft |
Source: TVRMLS #9985846 Report a problem | ||
Public tax history
| Year | Property taxes | Tax assessment |
|---|---|---|
| 2025 | $1,482 +32.9% | $91,900 +105.7% |
| 2024 | $1,115 +3.7% | $44,675 |
| 2023 | $1,075 | $44,675 |
| 2022 | $1,075 | $44,675 |
| 2021 | -- | $44,675 +6.7% |
| 2020 | $1,076 | $41,875 |
| 2019 | $1,076 +0.8% | $41,875 |
| 2018 | $1,068 0% | $41,875 |
| 2017 | $1,068 | $41,875 +23.5% |
| 2016 | $1,068 +36.6% | $33,900 0% |
| 2014 | $782 | $33,910 |
| 2013 | $782 -1.1% | $33,910 |
| 2012 | $790 +8.4% | $33,910 -0.9% |
| 2011 | $729 | $34,221 |
| 2010 | $729 | $34,221 |
| 2009 | $729 | $34,221 |
| 2008 | -- | $34,221 +20.8% |
| 2007 | $717 | $28,324 |
| 2006 | $717 | $28,324 |
| 2005 | $717 -5.2% | $28,324 |
| 2004 | $756 +15.2% | $28,324 +1.4% |
| 2002 | $656 | $27,929 |
| 2001 | -- | $27,929 -73.8% |
| 2000 | -- | $106,522 |
Find assessor info on the county website
Neighborhood: 37663
Nearby homes
- $13,900-- bd-- ba-- sqft308 Castaway Dr, Kingsport, TN 37663Off Market
- $297,700-- bd2 ba2k sqft312 Castaway Dr, Kingsport, TN 37663Off Market
- $271,5003 bd2 ba2.1k sqft305 Castaway Dr, Kingsport, TN 37663Sold
- $311,1003 bd2 ba1.8k sqft309 Castaway Dr, Kingsport, TN 37663Off Market

- $342,2003 bd3 ba2.2k sqft316 Castaway Dr, Kingsport, TN 37663Off Market
- $284,2003 bd3 ba1.7k sqft300 Castaway Dr, Kingsport, TN 37663Off Market
- $273,300-- bd1 ba1.9k sqft321 Lucerne Ln, Kingsport, TN 37663Off Market
- $13,300-- bd2 ba2k sqft321 Castaway Dr, Colonial heights, TN 37663Off Market
Nearby schools
GreatSchools rating
- 8/10Miller Perry Elementary SchoolGrades: K-5Distance: 2 mi
- 4/10Sullivan Heights Middle SchoolGrades: 6-8Distance: 4.4 mi
- 7/10West Ridge High SchoolGrades: 9-12Distance: 5.1 mi
Schools provided by the listing agent
- Elementary: Miller Perry
- Middle: Sullivan Heights Middle
- High: West Ridge
Source: TVRMLS. This data may not be complete. We recommend contacting the local school district to confirm school assignments for this home.


Get pre-qualified for a loan
At Zillow Home Loans, we can pre-qualify you in as little as 5 minutes with no impact to your credit score.An equal housing lender. NMLS #10287.
- Tennessee
- Sullivan County
- Kingsport
- 37663
- 308 Castaway Dr
Nearby cities
Nearby neighborhoods
Nearby zip codes
Other Kingsport Topics
