Welcome to this stunning, completely renovated ranch home in the sought-after Cedar Heights of Wilmington, DE. Boasting 5 bedrooms and 2 bathrooms, this spacious residence offers a blend of modern luxury and timeless charm. Practically brand new and worry free, this home features a new roof, new siding, new electric, new gas heat, new central air, as well as new luxury vinyl plank flooring, new carpet, new paint, a new kitchen, and new bathrooms. Step inside to discover a meticulously refinished interior, featuring a custom kitchen adorned with pristine quartz countertops, matte black hardware, and brand new stainless steel appliances. The main floor layout seamlessly connects the living room, dining room, and kitchen, creating a perfect space for entertaining and everyday living. The main floor is home to the inviting primary suite with a private full bathroom, alongside 2 additional bedrooms and a newly remodeled hall bathroom. Ascend to the finished attic, a versatile bonus room ideal for a playroom, office, or extra bedroom. The partially finished basement provides ample storage and the potential for a family room or additional bedroom. Outside, the home showcases a new roof, new siding, and a detached 2-car garage. Enjoy the large fenced-in backyard and deck, accessible from both the kitchen and primary bedroom, offering a serene retreat for relaxation and outdoor gatherings. Conveniently located in the Newport area of Wilmington, residents will appreciate easy access to major routes including I-95, 495, and 295, as well as a plethora of shopping and dining options along 141, Kirkwood Highway, and Newport Pike. Don't miss the opportunity to make this beautifully renovated home your own. Schedule a showing today and experience the perfect blend of modern elegance and comfort in a prime location.
Sold for $360,000
$360,000
308 Cedar Ave, Wilmington, DE 19804
5beds
1,900sqft
Single Family Residence
Built in 1949
0.32 Acres Lot
$341,600 Zestimate®
$189/sqft
$2,824 Estimated rent
Home value
$341,600
$318,000 - $369,000
$2,824/mo
Zestimate® history
Owner options
List your home for rent
$2,824/mo
Rent Zestimate®
Find your next renter with Zillow Rental Manager. Plus, with online applications, you can quickly screen prospective tenants – for free.
$2,824/mo
Rent Zestimate®
Refinance and save
$1,726/mo
Est. payment
Refinancing to a lower rate could help reduce your monthly payments and save thousands over the life of the loan.
$1,726/mo
Est. payment
Explore your selling options
Work with a Zillow partner agent
Leverage their expertise and Zillow's premium Showcase listings to get your home seen by more buyers.
Get startedList with your own agent
Get your home in front of millions of buyers by listing it on Zillow.
Learn how to do itSell it yourself
Take full control of how buyers see your home on Zillow by listing For Sale by Owner (FSBO).
List your homeWhat's special
Finished atticLarge fenced-in backyardNew gas heatNew bathroomsNew central airNew kitchenNew siding
Zillow last checked:
Listing updated:
Listed by:
Jeff Stape 302-275-5600,
Compass,
Listing Team: Stape & Associates, Co-Listing Agent: Mark Stape 302-202-9855,
Compass
Bought with:
Kristen Rosaio, RS-0020541
Crown Homes Real Estate
Caitlin Cohen, RS0038325
Crown Homes Real Estate
Source: Bright MLS,MLS#: DENC2053410
Facts & features
Interior
Bedrooms & bathrooms
- Bedrooms: 5
- Bathrooms: 2
- Full bathrooms: 2
- Main level bathrooms: 2
- Main level bedrooms: 3
Basement
- Area: 400
Heating
- Forced Air, Natural Gas
Cooling
- Central Air, Electric
Appliances
- Included: Electric Water Heater
Features
- Basement: Partially Finished
- Has fireplace: No
Interior area
- Total structure area: 1,900
- Total interior livable area: 1,900 sqft
- Finished area above ground: 1,500
- Finished area below ground: 400
Property
Parking
- Total spaces: 2
- Parking features: Garage Faces Front, Garage Faces Side, Driveway, Detached
- Garage spaces: 2
- Has uncovered spaces: Yes
Accessibility
- Accessibility features: Accessible Doors
Features
- Levels: One and One Half
- Stories: 1.5
- Pool features: None
Lot
- Size: 0.32 Acres
- Dimensions: 100.00 x 139.60
Details
- Additional structures: Above Grade, Below Grade
- Parcel number: 07041.40293
- Zoning: NC5
- Special conditions: Standard
Construction
Type & style
- Home type: SingleFamily
- Architectural style: Cape Cod,Ranch/Rambler
- Property subtype: Single Family Residence
Materials
- Vinyl Siding
- Foundation: Block
Condition
- New construction: No
- Year built: 1949
Utilities & green energy
- Sewer: Public Sewer
- Water: Public
Community & HOA
Community
- Subdivision: Cedar Heights
HOA
- Has HOA: No
Location
- Region: Wilmington
Financial & listing details
- Price per square foot: $189/sqft
- Tax assessed value: $36,800
- Annual tax amount: $1,214
- Date on market: 12/5/2023
- Listing agreement: Exclusive Right To Sell
- Ownership: Fee Simple
Price history
| Date | Event | Price |
|---|---|---|
| 12/20/2023 | Sold | $360,000+2.9%$189/sqft |
Source:  Bright MLS #DENC2053410 Report a problem Bright MLS #DENC2053410 Report a problem | ||
| 12/18/2023 | Pending sale | $349,900$184/sqft |
Source: Bright MLS #DENC2053410 Report a problem | ||
| 12/7/2023 | Contingent | $349,900$184/sqft |
Source: Bright MLS #DENC2053410 Report a problem | ||
| 12/5/2023 | Listed for sale | $349,900+141.3%$184/sqft |
Source: Bright MLS #DENC2053410 Report a problem | ||
| 6/21/2023 | Sold | $145,000$76/sqft |
Source: Public Record Report a problem | ||
Public tax history
| Year | Property taxes | Tax assessment |
|---|---|---|
| 2025 | -- | $352,400 +857.6% |
| 2024 | $1,396 +13% | $36,800 |
| 2023 | $1,236 -0.6% | $36,800 |
| 2022 | $1,244 +0.1% | $36,800 |
| 2021 | $1,243 -42.7% | $36,800 |
| 2020 | $2,169 +74.5% | $36,800 |
| 2019 | $1,243 +3.1% | $36,800 |
| 2017 | $1,206 +4.8% | $36,800 |
| 2016 | $1,151 | $36,800 |
| 2015 | $1,151 +6.6% | $36,800 |
| 2014 | $1,080 | $36,800 |
| 2013 | -- | $36,800 |
| 2012 | -- | $36,800 |
| 2011 | -- | $36,800 |
| 2010 | -- | $36,800 |
| 2009 | -- | $36,800 |
| 2008 | -- | $36,800 |
| 2007 | -- | $36,800 |
| 2006 | -- | $36,800 |
| 2005 | -- | $36,800 |
| 2004 | -- | $36,800 |
| 2003 | -- | $36,800 |
| 2002 | -- | $36,800 |
| 2001 | -- | $36,800 |
Find assessor info on the county website
Neighborhood: 19804
Nearby homes
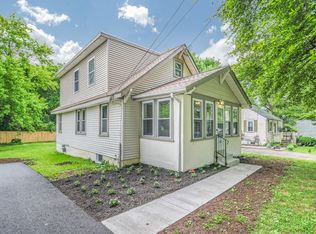
- $319,2004 bd2 ba1.7k sqft306 Cedar Ave, Wilmington, DE 19804Off Market
- $262,8004 bd2 ba1.8k sqft310 Cedar Ave, Wilmington, DE 19804Off Market
- $256,6004 bd1 ba1k sqft304 Cedar Ave, Wilmington, DE 19804Off Market
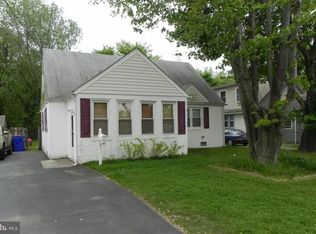
- $251,1003 bd1 ba1.4k sqft312 Cedar Ave, Wilmington, DE 19804Off Market
- $150,0002 bd1 ba1.4k sqft204 Kiamensi Rd, Wilmington, DE 19804Sold
- $199,0002 bd1 ba800 sqft314 Cedar Ave, Wilmington, DE 19804Off Market
- $229,5003 bd1 ba1.1k sqft302 Cedar Ave, Wilmington, DE 19804Off Market
- $230,0004 bd1 ba1k sqft313 Cedar Ave, Wilmington, DE 19804Off Market
Nearby schools
GreatSchools rating
- 7/10Richey Elementary SchoolGrades: K-5Distance: 0.7 mi
- 3/10Dickinson (John) High SchoolGrades: 6-12Distance: 2.9 mi
- 1/10Skyline Middle SchoolGrades: 6-8Distance: 3.5 mi
Schools provided by the listing agent
- District: Red Clay Consolidated
Source: Bright MLS. This data may not be complete. We recommend contacting the local school district to confirm school assignments for this home.
Get a cash offer in 3 minutes
Find out how much your home could sell for in as little as 3 minutes with a no-obligation cash offer.
Estimated market value
$341,600
Get a cash offer in 3 minutes
Find out how much your home could sell for in as little as 3 minutes with a no-obligation cash offer.
Estimated market value
$341,600
- Delaware
- New Castle County
- Wilmington
- 19804
- 308 Cedar Ave
Nearby cities
Nearby neighborhoods
Nearby zip codes
Other Wilmington Topics
