Enjoy easy, one-level living in this well-maintained home! Designed for comfort and convenience. All bedrooms are located on the main level, offering accessibility and ease for everyday living. The additional half bath provides added convenience for guests. Ideally situated in a convenient location close to schools, shopping, dining, and everyday amenities, this home offers the perfect blend of comfort and accessibility. A great opportunity for first-time buyers or anyone seeking single-level living!
For sale
Price cut: $20K (5/30)
$359,999
308 Cedar Ln, Fruitland, MD 21826
5beds
1,800sqft
Single Family Residence
Built in 1954
0.35 Acres Lot
$352,400 Zestimate®
$200/sqft
$-- HOA
What's special
One-level livingAdditional half bath
- 109 days |
- 148 |
- 12 |
Zillow last checked:
Listing updated:
Listed by:
Timothy Morgan 443-365-6032,
Keller Williams Realty Delmarva (410) 524-6400,
Listing Team: The Dunn Group
Source: Bright MLS,MLS#: MDWC2022158
Facts & features
Interior
Bedrooms & bathrooms
- Bedrooms: 5
- Bathrooms: 3
- Full bathrooms: 3
- Main level bathrooms: 3
- Main level bedrooms: 5
Rooms
- Room types: Living Room, Bedroom 2, Bedroom 3, Kitchen, Family Room, Bedroom 1
Bedroom 1
- Level: Main
- Area: 117 Square Feet
- Dimensions: 9 X 13
Bedroom 2
- Level: Main
- Area: 121 Square Feet
- Dimensions: 11 X 11
Bedroom 3
- Level: Main
- Area: 121 Square Feet
- Dimensions: 11 X 11
Family room
- Level: Main
- Area: 224 Square Feet
- Dimensions: 14 X 16
Kitchen
- Level: Main
- Area: 224 Square Feet
- Dimensions: 16 X 14
Living room
- Level: Main
- Area: 338 Square Feet
- Dimensions: 13 X 26
Heating
- Heat Pump, Electric
Cooling
- Central Air, Electric
Appliances
- Included: Electric Water Heater
- Laundry: Hookup
Features
- Basement: Partial,Unfinished
- Has fireplace: No
Interior area
- Total structure area: 1,800
- Total interior livable area: 1,800 sqft
- Finished area above ground: 1,800
- Finished area below ground: 0
Property
Parking
- Total spaces: 2
- Parking features: Attached Carport
- Carport spaces: 2
Accessibility
- Accessibility features: None
Features
- Levels: One
- Stories: 1
- Pool features: None
Lot
- Size: 0.35 Acres
Details
- Additional structures: Above Grade, Below Grade
- Parcel number: 2316006084
- Zoning: R1C
- Special conditions: Standard
Construction
Type & style
- Home type: SingleFamily
- Architectural style: Ranch/Rambler
- Property subtype: Single Family Residence
Materials
- Vinyl Siding
- Foundation: Crawl Space
- Roof: Shingle
Condition
- New construction: No
- Year built: 1954
Utilities & green energy
- Sewer: Public Sewer
- Water: Public
Community & HOA
Community
- Subdivision: None Available
HOA
- Has HOA: No
Location
- Region: Fruitland
- Municipality: Fruitland
Financial & listing details
- Price per square foot: $200/sqft
- Tax assessed value: $180,033
- Annual tax amount: $2,845
- Date on market: 4/4/2026
- Listing agreement: Exclusive Right To Sell
- Ownership: Fee Simple
Estimated market value
$352,400
$335,000 - $370,000
$2,442/mo
Price history
| Date | Event | Price |
|---|---|---|
| 5/30/2026 | Price change | $359,999-5.3%$200/sqft |
Source:  Bright MLS #MDWC2022158 Report a problem Bright MLS #MDWC2022158 Report a problem | ||
| 4/4/2026 | Listed for sale | $379,999$211/sqft |
Source: Bright MLS #MDWC2022158 Report a problem | ||
Public tax history
Tax history is unavailable.
Monthly payment
Est. payment
Payment breakdown
Explore the cost of this home by adjusting the details. Changes won't be saved.Climate risks
Neighborhood: 21826
Nearby schools
GreatSchools rating
- 6/10Fruitland Intermediate SchoolGrades: 3-5Distance: 0.6 mi
- 6/10Bennett Middle SchoolGrades: 6-8Distance: 1.3 mi
- 4/10James M. Bennett High SchoolGrades: 9-12Distance: 1.6 mi
Schools provided by the listing agent
- District: Wicomico County Public Schools
Source: Bright MLS. This data may not be complete. We recommend contacting the local school district to confirm school assignments for this home.
- $29,900-- bd1 ba780 sqft214 W Cedar Ln, Salisbury, MD 21826Off Market
- $279,900-- bd2 ba2k sqft213 W Cedar Ln, Fruitland, MD 21826Off Market
- $242,900-- bd1 ba1.4k sqft211 W Cedar Ln, Fruitland, MD 21826Off Market
- $243,000-- bd1 ba1.4k sqft215 W Cedar Ln, Fruitland, MD 21826Off Market
- $285,0004 bd3 ba1.5k sqft400 Yorkshire Ct, Fruitland, MD 21826Sold
- $298,7004 bd2 ba1.9k sqft217 W Cedar Ln, Fruitland, MD 21826Off Market
- $274,9003 bd2 ba1.4k sqft402 Yorkshire Ct, Fruitland, MD 21826Off Market
- $675,0005 bd4 ba4k sqft1707 Camden Ave, Salisbury, MD 21801Sold
A local agent can set up tours, give advice and negotiate with sellers.
Similar homes
- $360,0004 bd3 ba2.3k sqftNone Available, Fruitland, MD 21826For Sale
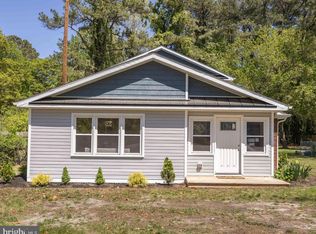
 MLS ID #MDWC2022546, Ryan Basch, RE/MAX Advantage Realty. Bright MLS
 - $325,0003 bd1 ba2.1k sqftNone Available, Fruitland, MD 21826For Sale
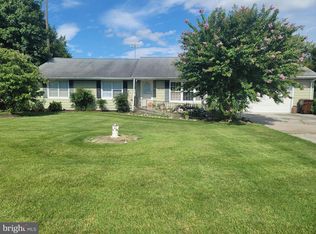 MLS ID #MDWC2023364, John Terrell, ERA Martin Associates. Bright MLS
 - $355,0004 bd2 ba1.8k sqftNone Available, Fruitland, MD 21826For Sale
 MLS ID #MDWC2023392, Donna Harrington, Coldwell Banker Realty. Bright MLS
 - $379,9003 bd2 ba2k sqftNone Available, Fruitland, MD 21826For Sale
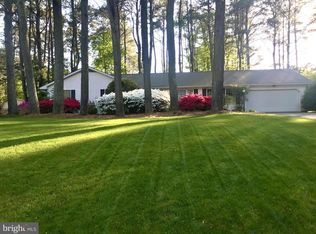 MLS ID #MDWC2023022, Austin Whitehead, Whitehead Real Estate Exec.. Bright MLS
 - $329,9004 bd3 ba1.9k sqftNone Available, Fruitland, MD 21826For SaleMLS ID #MDWC2021444, Michael Alford, Coldwell Banker Realty. Bright MLS
- $359,9004 bd3 ba2.3k sqftNone Available, Eden, MD 21822For SaleMLS ID #MDWC2023854, Amanda Manning, Coldwell Banker Realty. Bright MLS
- $359,9004 bd3 ba2k sqftNone Available, Salisbury, MD 21801For SaleMLS ID #MDWC2022784, Mr. William Brown, EXP Realty, LLC. Bright MLS
- $319,9993 bd3 ba1.7k sqftNone Available, Fruitland, MD 21826For SaleMLS ID #MDWC2021740, Donna Harrington, Coldwell Banker Realty. Bright MLS
- $367,5004 bd3 ba1.9k sqftNone Available, Salisbury, MD 21801For SaleMLS ID #MDWC2021502, Jaime Cortes, Coldwell Banker Realty. Bright MLS
- $359,9904 bd2 ba2.4k sqftNone Available, Delmar, MD 21875For SaleMLS ID #MDWC2023810, Charlene L. Reaser, EXP Realty, LLC. Bright MLS
- $409,9004 bd3 ba1.9k sqftNone Available, Salisbury, MD 21801For SaleMLS ID #MDWC2021920, Bob Sinagra, EXP Realty, LLC. Bright MLS
- $299,9003 bd2 ba1.4k sqftNone Available, Salisbury, MD 21804For SaleMLS ID #MDWC2022580, Donna Harrington, Coldwell Banker Realty. Bright MLS
- $399,0005 bd3 ba2.6k sqftNone Available, Salisbury, MD 21801For SaleMLS ID #MDWC2022892, Bethany Drew, Hileman Real Estate-Berlin. Bright MLS
- $330,0004 bd3 ba1.5k sqftNone Available, Salisbury, MD 21804For SaleMLS ID #MDWC2023558, Daniela Tanasa, Coldwell Banker Realty. Bright MLS
- $385,0004 bd2 ba2.1k sqftNone Available, Salisbury, MD 21804For SaleMLS ID #MDWC2023286, Dallas Watson, Keller Williams Realty. Bright MLS
- $349,9004 bd4 ba2k sqftNone Available, Salisbury, MD 21804For SaleMLS ID #MDWC2022948, Donna Harrington, Coldwell Banker Realty. Bright MLS
- $365,0003 bd2 ba1.4k sqftNone Available, Salisbury, MD 21801For SaleMLS ID #MDWC2023672, Sharon Harcum, Meredith Fine Properties. Bright MLS
- $304,9993 bd2 ba1.3k sqftNone Available, Salisbury, MD 21801For SaleMLS ID #MDWC2023498, Bob Sinagra, EXP Realty, LLC. Bright MLS
- $370,0003 bd4 ba2.6k sqftNone Available, Salisbury, MD 21801For SaleMLS ID #MDWC2022422, Dale King, Real Broker, LLC. Bright MLS
- $299,0004 bd2 ba1.5k sqftNone Available, Fruitland, MD 21804For SaleMLS ID #MDWC2022452, Tim Arnett, ERA Martin Associates. Bright MLS
