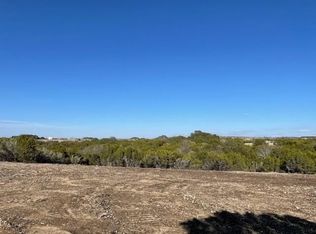
Drastic Price Reduction! Amazing find and Amazing price! Mid-century 3-2-2 on 2.3 Acres, a private oasis in downtown Glen Rose! Walk to restaurants, shops & entertainment. A Texan lifestyle, keep a horse in the stable. The old rockhouse is a versatile space. Kitchen offers natural gas cooktop & granite countertops, abundant windows invite the outdoors in, creating a harmonious blend of nature & modern living. Hardwood custom cabinets feature pull-out shelving. Updated windows in addition to fabulous stained window shutters that provide both style & functionality. Natural gas available for heating & your outdoor grill too, culinary adventures await. Stone guest house. City services too. A 100+ year-old tree graces the property, for a picturesque setting. Seasonal creek runs over beautiful bedrock for a touch of nature's serenity. Make this rare mid-century masterpiece yours!
Sold
Price Unknown
308 Cedar St, Glen Rose, TX 76043
3beds
1,979sqft
Single Family Residence
Built in ----
2.27 Acres Lot
$462,300 Zestimate®
$--/sqft
$2,504 Estimated rent
Home value
$462,300
$439,000 - $485,000
$2,504/mo
Zestimate® history
Owner options
List your home for rent
$2,504/mo
Rent Zestimate®
Find your next renter with Zillow Rental Manager. Plus, with online applications, you can quickly screen prospective tenants – for free.
$2,504/mo
Rent Zestimate®
Refinance and save
Refinancing to a lower rate could help reduce your monthly payments and save thousands over the life of the loan.
Explore your selling options
Work with a Zillow partner agent
Leverage their expertise and Zillow's premium Showcase listings to get your home seen by more buyers.
Get startedList with your own agent
Get your home in front of millions of buyers by listing it on Zillow.
Learn how to do itSell it yourself
Take full control of how buyers see your home on Zillow by listing For Sale by Owner (FSBO).
List your homeWhat's special
Fabulous stained window shuttersPull-out shelvingUpdated windowsAbundant windowsGranite countertopsNatural gasWalk to restaurants
Zillow last checked:
Listing updated:
Listed by:
Elia Garces 817-578-0647,
Keller Williams Brazos West 817-279-6996
Bought with:
Richard Pena
eXp Realty
Source: NTREIS,MLS#: 20445328
Facts & features
Interior
Bedrooms & bathrooms
- Bedrooms: 3
- Bathrooms: 2
- Full bathrooms: 2
Primary bedroom
- Level: First
- Dimensions: 18 x 12
Bedroom
- Features: Built-in Features, Ceiling Fan(s)
- Level: First
- Dimensions: 16 x 11
Bedroom
- Features: Ceiling Fan(s)
- Level: First
- Dimensions: 12 x 11
Primary bathroom
- Features: Built-in Features
- Level: First
- Dimensions: 12 x 9
Dining room
- Features: Utility Room
- Level: First
- Dimensions: 11 x 11
Other
- Features: Ceiling Fan(s)
- Level: First
- Dimensions: 23 x 16
Kitchen
- Features: Built-in Features, Granite Counters, Kitchen Island, Stone Counters
- Level: First
- Dimensions: 12 x 11
Living room
- Features: Fireplace
- Level: First
- Dimensions: 22 x 20
Utility room
- Features: Utility Room
- Level: First
- Dimensions: 21 x 7
Heating
- Central, Fireplace(s), Natural Gas
Cooling
- Central Air, Ceiling Fan(s), Electric
Appliances
- Included: Some Gas Appliances, Built-In Refrigerator, Convection Oven, Dryer, Dishwasher, Electric Oven, Gas Cooktop, Disposal, Gas Water Heater, Indoor Grill, Microwave, Plumbed For Gas, Refrigerator, Trash Compactor, Water Purifier
- Laundry: Washer Hookup, Gas Dryer Hookup, Laundry in Utility Room
Features
- Built-in Features, Double Vanity, Granite Counters, High Speed Internet, Kitchen Island, Open Floorplan, Cable TV, Natural Woodwork, Walk-In Closet(s)
- Flooring: Carpet, Hardwood, Simulated Wood, Wood
- Windows: Skylight(s), Window Coverings
- Has basement: No
- Number of fireplaces: 1
- Fireplace features: Gas, Living Room, Raised Hearth, Stone, Wood Burning
Interior area
- Total interior livable area: 1,979 sqft
Property
Parking
- Total spaces: 2
- Parking features: Additional Parking, Garage, Garage Door Opener, Inside Entrance, Kitchen Level, Oversized, Garage Faces Side, Storage, Boat, RV Access/Parking
- Attached garage spaces: 2
Features
- Levels: One
- Stories: 1
- Patio & porch: Covered
- Exterior features: Awning(s), Courtyard, Lighting, Private Entrance, Private Yard, Rain Gutters
- Pool features: None
- Fencing: Partial
Lot
- Size: 2.27 Acres
- Features: Acreage, Back Yard, Interior Lot, Irregular Lot, Lawn, Level, Rolling Slope, Many Trees
Details
- Parcel number: 04650
Construction
Type & style
- Home type: SingleFamily
- Architectural style: Traditional,Detached
- Property subtype: Single Family Residence
- Attached to another structure: Yes
Materials
- Rock, Stone, Wood Siding
- Foundation: Pillar/Post/Pier, Slab
- Roof: Metal
Utilities & green energy
- Sewer: Public Sewer, Septic Tank
- Water: Public
- Utilities for property: Electricity Connected, Natural Gas Available, Overhead Utilities, Sewer Available, Septic Available, Separate Meters, Water Available, Cable Available
Community & HOA
Community
- Security: Security Gate, Smoke Detector(s)
- Subdivision: Milam
HOA
- Has HOA: No
Location
- Region: Glen Rose
Financial & listing details
- Tax assessed value: $444,180
- Annual tax amount: $8,910
- Date on market: 10/10/2023
- Cumulative days on market: 155 days
- Listing terms: Cash,Conventional
- Exclusions: Guest house is 368 sq ft not counted in main house square footage.
- Electric utility on property: Yes
Price history
| Date | Event | Price |
|---|---|---|
| 4/15/2024 | Sold | -- |
Source: NTREIS #20445328 Report a problem | ||
| 4/2/2024 | Pending sale | $465,000$235/sqft |
Source: NTREIS #20445328 Report a problem | ||
| 3/13/2024 | Contingent | $465,000$235/sqft |
Source: NTREIS #20445328 Report a problem | ||
| 3/3/2024 | Price change | $465,000-2.1%$235/sqft |
Source: NTREIS #20445328 Report a problem | ||
| 2/19/2024 | Price change | $475,000-4.8%$240/sqft |
Source: NTREIS #20445328 Report a problem | ||
| 1/25/2024 | Price change | $499,000-9.3%$252/sqft |
Source: NTREIS #20445328 Report a problem | ||
| 1/17/2024 | Price change | $550,000-4.3%$278/sqft |
Source: NTREIS #20445328 Report a problem | ||
| 1/1/2024 | Price change | $575,000-4%$291/sqft |
Source: NTREIS #20445328 Report a problem | ||
| 11/23/2023 | Price change | $599,000-11.3%$303/sqft |
Source: NTREIS #20445328 Report a problem | ||
| 11/4/2023 | Price change | $675,000-3.4%$341/sqft |
Source: NTREIS #20445328 Report a problem | ||
| 10/10/2023 | Listed for sale | $699,000+75.8%$353/sqft |
Source: NTREIS #20445328 Report a problem | ||
| 7/5/2022 | Sold | -- |
Source: NTREIS #20061804 Report a problem | ||
| 7/5/2022 | Pending sale | $397,500$201/sqft |
Source: NTREIS #20061804 Report a problem | ||
| 5/31/2022 | Contingent | $397,500$201/sqft |
Source: NTREIS #20061804 Report a problem | ||
| 5/27/2022 | Listed for sale | $397,500$201/sqft |
Source: NTREIS #20061804 Report a problem | ||
Public tax history
| Year | Property taxes | Tax assessment |
|---|---|---|
| 2025 | $7,143 -1.9% | $444,180 |
| 2024 | $7,282 -8.5% | $444,180 |
| 2023 | $7,961 +229.6% | $444,180 +8.8% |
| 2022 | $2,415 +10.5% | $408,160 +80.9% |
| 2021 | $2,185 -5.3% | $225,630 +13.1% |
| 2020 | $2,308 | $199,440 +5.4% |
| 2019 | -- | $189,170 |
| 2018 | -- | $189,170 -10.9% |
| 2017 | -- | $212,340 +2% |
| 2016 | -- | $208,250 +0.4% |
| 2015 | -- | $207,500 |
| 2014 | -- | $207,500 -0.9% |
| 2012 | -- | $209,300 |
| 2011 | -- | $209,300 -0.2% |
| 2010 | -- | $209,800 |
Find assessor info on the county website
Neighborhood: 76043
Nearby homes
- $468,3003 bd4 ba1k sqft307 Cedar St, Glen Rose, TX 76043Off Market
- $--1.157 Acres1073 Cedar Hill Dr, Glen Rose, TX 76043Sold
- $75,080-- bd-- ba2.4k sqft104 SW Vine St, Glen Rose, TX 76043Off Market
- $630,000-- bd-- ba2.5k sqftCedar St, Glen Rose, TX 76043Off Market
- $126,000-- bd-- ba692 sqftCedar St, Glen Rose, TX 76043Off Market
- $247,000-- bd-- ba2.4k sqft106 SW Vine St, Glen Rose, TX 76043Off Market
- $168,900-- bd-- ba1k sqft108 SW Vine St, Glen Rose, TX 76043Off Market
- $193,300-- bd-- ba800 sqft301 Cedar St, Glen Rose, TX 76043Off Market
Nearby schools
GreatSchools rating
- NAGlen Rose Elementary SchoolGrades: PK-2Distance: 0.4 mi
- 7/10Glen Rose Junior High SchoolGrades: 6-8Distance: 0.6 mi
- 7/10Glen Rose High SchoolGrades: 9-12Distance: 0.5 mi
Schools provided by the listing agent
- Elementary: Glen Rose
- High: Glen Rose
- District: Glen Rose ISD
Source: NTREIS. This data may not be complete. We recommend contacting the local school district to confirm school assignments for this home.
- Texas
- Somervell County
- Glen Rose
- 76043
- 308 Cedar St
Nearby cities
Nearby zip codes
Other Glen Rose Topics
