Skip main navigation
Sold for $799,999
  • $799,999

    308 Cedar Trail Ln, Harvest, AL 35749

    4beds
    4,523sqft
    Single Family Residence
    Built in 2015
    0.57 Acres Lot
    $-- Zestimate®
    $177/sqft
    $3,004 Estimated rent

    Home value

    Not available

    Estimated sales range

    Not available

    $3,004/mo

    Zestimate® history
    Loading
    Loading...

    Owner options

    List your home for rent

    $3,004/mo

    Rent Zestimate®

    Find your next renter with Zillow Rental Manager. Plus, with online applications, you can quickly screen prospective tenants – for free.

    Learn more

    $3,004/mo

    Rent Zestimate®

    Refinance and save

    $4,359/mo

    Est. payment

    Refinancing to a lower rate could help reduce your monthly payments and save thousands over the life of the loan.

    See today's rates

    $4,359/mo

    Est. payment

    Explore your selling options

    Work with a Zillow partner agent

    Leverage their expertise and Zillow's premium Showcase listings to get your home seen by more buyers.

    Get started

    List with your own agent

    Get your home in front of millions of buyers by listing it on Zillow.

    Learn how to do it

    Sell it yourself

    Take full control of how buyers see your home on Zillow by listing For Sale by Owner (FSBO).

    List your home

    What's special

    Private patioTwo fireplacesOverlooking the expansive backyardDual closetsOversized islandSecond main-level bedroomDouble oven
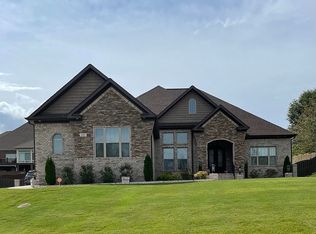
    Price Improvement!! Seller offering a one-year home warranty. Step into refined elegance at this corner-lot gem in Kelly Plantation. Soaring 20-ft ceilings, custom wood shutters, and two fireplaces set the tone for luxury living. The chef’s kitchen features a double oven, oversized island, and beverage fridge—perfect for entertaining. Retreat to the spa-inspired owner’s suite with dual closets, while a second main-level bedroom adds versatility. Outside, enjoy a private patio overlooking the expansive backyard, ideal for relaxing or hosting. With countless amenities, this home is truly one-of-a-kind.

    Zillow last checked:

    Listing updated:

    Listed by:

    Shanay Lewis 404-429-2659,

    Norluxe Realty Huntsville

    Bought with:

    Winnifer McGee, 62811

    Premier Brokers Realty LLC

    Source: ValleyMLS,MLS#: 21905555MLS Logo

    Facts & features

    Interior

    Bedrooms & bathrooms
    • Bedrooms: 4
    • Bathrooms: 4
    • Full bathrooms: 4
    Primary bedroom
    • Features: Recessed Lighting, Vinyl
    • Level: First
    • Area: 247
    • Dimensions: 19 x 13
    Bedroom 2
    • Features: Smooth Ceiling, Vinyl
    • Level: First
    • Area: 132
    • Dimensions: 12 x 11
    Bedroom 3
    • Features: Smooth Ceiling, Vinyl, Walk-In Closet(s)
    • Level: Second
    • Area: 176
    • Dimensions: 16 x 11
    Bedroom 4
    • Features: Ceiling Fan(s), Crown Molding, Smooth Ceiling, Vinyl, Walk-In Closet(s)
    • Level: Second
    • Area: 494
    • Dimensions: 26 x 19
    Primary bathroom
    • Features: Double Vanity, Recessed Lighting, Smooth Ceiling, Tile
    • Level: First
    • Area: 168
    • Dimensions: 14 x 12
    Bathroom 1
    • Features: Double Vanity, Recessed Lighting, Smooth Ceiling, Tile
    • Level: First
    • Area: 168
    • Dimensions: 14 x 12
    Bathroom 2
    • Features: Smooth Ceiling, Tile
    • Level: First
    • Area: 40
    • Dimensions: 8 x 5
    Bathroom 3
    • Features: Smooth Ceiling, Tile
    • Level: Second
    • Area: 81
    • Dimensions: 9 x 9
    Bathroom 4
    • Area: 63
    • Dimensions: 7 x 9
    Dining room
    • Features: Crown Molding, Smooth Ceiling, Vinyl
    • Level: First
    • Area: 143
    • Dimensions: 11 x 13
    Family room
    • Features: Recessed Lighting, Smooth Ceiling, Vinyl
    • Level: Second
    • Area: 384
    • Dimensions: 24 x 16
    Kitchen
    • Features: Ceiling Fan(s), Crown Molding, Kitchen Island, Recessed Lighting, Smooth Ceiling, Vinyl, Walk-In Closet(s)
    • Level: First
    • Area: 256
    • Dimensions: 16 x 16
    Living room
    • Features: Crown Molding, Recessed Lighting, Smooth Ceiling, Vinyl
    • Level: First
    • Area: 357
    • Dimensions: 17 x 21
    Office
    • Features: Crown Molding, Recessed Lighting, Smooth Ceiling, Tile, Tray Ceiling(s)
    • Level: First
    • Area: 132
    • Dimensions: 11 x 12
    Game room
    • Features: Crown Molding, Recessed Lighting, Smooth Ceiling, Vinyl
    • Level: Second
    • Area: 176
    • Dimensions: 11 x 16
    Heating
    • Central 2
    Cooling
    • Central 2
    Features
    • Smart Thermostat
    • Has basement: No
    • Number of fireplaces: 2
    • Fireplace features: Electric, Two
    Interior area
    • Total interior livable area: 4,523 sqft

    Property

    Parking
    • Parking features: Garage-Three Car, Garage Faces Rear
    Features
    • Levels: Two
    • Stories: 2
    • Patio & porch: Covered Patio, Covered Porch
    Lot
    • Size: 0.57 Acres
    • Dimensions: 121 x 149 x 123 x 180
    Details
    • Parcel number: 0608270000048123
    • Other equipment: Electronic Locks

    Construction

    Type & style
    • Home type: SingleFamily
    • Architectural style: Traditional
    • Property subtype: Single Family Residence
    Materials
    • Foundation: Slab
    Condition
    • New construction: No
    • Year built: 2015

    Utilities & green energy

    • Sewer: Public Sewer

    Community & neighborhood

    Security
    • Security features: Security System
    Location
    • Region: Harvest
    • Subdivision: Kelly Plantation

    HOA & financial

    HOA
    • Has HOA: Yes
    • HOA fee: $690 annually
    • Amenities included: Clubhouse, Fitness Center
    • Services included: Club House, Fitness Center
    • Association name: Elite Management Association

    Price history

    DateEventPrice
    5/11/2026Sold$799,999$177/sqft
    Source: ValleyMLS #21905555 Report a problem
    4/13/2026Pending sale$799,999$177/sqft
    Source: ValleyMLS #21905555 Report a problem
    4/7/2026Price change$799,999-3.6%$177/sqft
    Source: ValleyMLS #21905555 Report a problem
    3/4/2026Price change$829,900-1.2%$183/sqft
    Source: ValleyMLS #21905555 Report a problem
    12/11/2025Listed for sale$839,900+5%$186/sqft
    Source: ValleyMLS #21905555 Report a problem
    9/14/2022Sold$800,000-1.8%$177/sqft
    Source: ValleyMLS #1815648 Report a problem
    8/12/2022Contingent$815,000$180/sqft
    Source: ValleyMLS #1815648 Report a problem
    8/11/2022Listed for sale$815,000+73.8%$180/sqft
    Source: ValleyMLS #1815648 Report a problem
    4/12/2017Sold$469,000-2.3%$104/sqft
    Source: ValleyMLS #1055247 Report a problem
    2/5/2017Price change$479,990-3.4%$106/sqft
    Source: NextHome Kel Mitchell #1055247 Report a problem
    10/7/2016Listed for sale$497,000+76.9%$110/sqft
    Source: NextHome Kel Mitchell #1055247 Report a problem
    11/8/2012Sold$281,000-3.1%$62/sqft
    Source: ValleyMLS #670191 Report a problem
    8/25/2012Price change$289,900-3.3%$64/sqft
    Source: Rise - Madison Branch #670191 Report a problem
    6/29/2012Price change$299,900-3.2%$66/sqft
    Source: Rise - Madison Branch #670191 Report a problem
    6/1/2012Listed for sale$309,900-3%$69/sqft
    Source: Rise - Madison Branch #670191 Report a problem
    8/6/2011Listing removed$319,500$71/sqft
    Source: Rise - Madison Branch #524476 Report a problem
    6/9/2011Price change$319,500-3.2%$71/sqft
    Source: Rise - Madison Branch #524476 Report a problem
    5/29/2011Price change$329,900-3%$73/sqft
    Source: Crye-Leike #524476 Report a problem
    2/2/2011Listed for sale$339,999+385.7%$75/sqft
    Source: Crye-Leike #524476 Report a problem
    9/25/2006Sold$70,000$15/sqft
    Source: Public Record Report a problem

    Public tax history

    YearProperty taxesTax assessment
    2025$2,911 -6.6%$81,720 -6.5%
    2024$3,117 +5.4%$87,360 +5.3%
    2023$2,956 -31.1%$82,960 -30.2%
    2022$4,292 +8%$118,900 +8.2%
    2021$3,972 +7.6%$109,900 +7.6%
    2020$3,691 +3.5%$102,180 +3.5%
    2019$3,565 $98,740 +6.3%
    2018$3,565 +119%$92,880 +100%
    2017$1,628 $46,440
    2016$1,628 -7.9%$46,440 +51.8%
    2015$1,767 +63.7%$30,600 -2.6%
    2014$1,079 $31,420
    2013-- $31,420
    2012-- $31,420 -10.4%
    2011-- $35,080

    Find assessor info on the county website

    Neighborhood: 35749

    Nearby schools

    GreatSchools rating
    Schools provided by the listing agent
    • Elementary: Legacy Elementary
    • Middle: Monrovia
    • High: Sparkman

    Source: ValleyMLS. This data may not be complete. We recommend contacting the local school district to confirm school assignments for this home.

    Get pre-qualified for a loan
    At Zillow Home Loans, we can pre-qualify you in as little as 5 minutes with no impact to your credit score.

    An equal housing lender. NMLS #10287.