Welcome home! This spacious and updated split-level home in the sought-after Inglewood Gardens neighborhood offers 4 bedrooms, 2.5 bathrooms, and a FANTASTIC backyard designed for both relaxation and entertaining! Located in the North Penn School District, this home is close to Merck, train stations, shops, restaurants, parks, and schools. Step inside to discover a bright and inviting living room featuring hardwood floors, a large picture window with luxury blinds, and a newer storm door. The open layout flows seamlessly into the dining room, which boasts hardwood flooring and sliding doors leading to a delightful covered patio with maintenance-free materials, two skylights, a ceiling fan, and a stamped concrete patio extension perfect for grilling or soaking up some sun! The well-equipped kitchen impresses with tile flooring, recessed lighting, a gas range, new sink and faucet, garbage disposal, newer cabinets (including a lazy Susan), updated countertops, and newer appliances—including a replaced stove, and dishwasher. The lower-level family room / den has been beautifully converted from the original garage, creating extra living space with tile flooring, recessed lighting, a pellet stove, and a crawl space for storage. The lower level also includes a laundry/utility room with a washer, dryer, wash tub, and convenient access to the backyard, along with a powder room. Upstairs, the second floor features three bright bedrooms, all with hardwood floors and ample closet space, sharing a well-maintained hall bathroom with a tub/shower combo and vanity. On the third level, the private fourth bedroom includes its own updated full bathroom with a stall shower, tile accents, vanity, and luxury laminate flooring. Step outside to your fully fenced-in backyard oasis - an ideal place for pets and kids to play! Enjoy the expansive stamped concrete patio and sidewalk wrapped around to an extra-wide paved driveway, two backyard sheds for abundant storage, and an impeccably maintained outdoor space. Additional upgrades include: roof and HVAC recently replaced, main living areas (incl. Kitchen and DR) professionally painted neutral colors (Feb. 2025), thoughtfully designed outdoor lighting creating a warm and welcoming ambiance, new siding, majority of windows replaced, two sump pumps, and a replaced rear porch slab extended to the driveway. Don’t miss this move-in-ready home with great curb appeal and an UNBEATABLE location! Schedule your private showing today!
Sold for $501,000
$501,000
308 Central Dr, Lansdale, PA 19446
4beds
1,698sqft
Single Family Residence
Built in 1957
0.26 Acres Lot
$519,800 Zestimate®
$295/sqft
$3,111 Estimated rent
Home value
$519,800
$478,000 - $561,000
$3,111/mo
Zestimate® history
Owner options
List your home for rent
$3,111/mo
Rent Zestimate®
Find your next renter with Zillow Rental Manager. Plus, with online applications, you can quickly screen prospective tenants – for free.
$3,111/mo
Rent Zestimate®
Refinance and save
$3,277/mo
Est. payment
Refinancing to a lower rate could help reduce your monthly payments and save thousands over the life of the loan.
$3,277/mo
Est. payment
Explore your selling options
Work with a Zillow partner agent
Leverage their expertise and Zillow's premium Showcase listings to get your home seen by more buyers.
Get startedList with your own agent
Get your home in front of millions of buyers by listing it on Zillow.
Learn how to do itSell it yourself
Take full control of how buyers see your home on Zillow by listing For Sale by Owner (FSBO).
List your homeWhat's special
Backyard shedsWell-equipped kitchenNew sink and faucetGas rangeWell-maintained hall bathroomTile accentsPrivate fourth bedroom
Zillow last checked:
Listing updated:
Listed by:
Carol Young 215-519-6304,
Keller Williams Real Estate-Blue Bell,
Co-Listing Agent: Ronald C Young 267-408-2306,
Keller Williams Real Estate-Blue Bell
Bought with:
Richard Strahm, RM423982
American Foursquare Realty LLC
Source: Bright MLS,MLS#: PAMC2127890
Facts & features
Interior
Bedrooms & bathrooms
- Bedrooms: 4
- Bathrooms: 3
- Full bathrooms: 2
- 1/2 bathrooms: 1
Rooms
- Room types: Living Room, Dining Room, Bedroom 2, Bedroom 3, Bedroom 4, Kitchen, Family Room, Bedroom 1
Bedroom 1
- Features: Flooring - HardWood
- Level: Upper
- Area: 90 Square Feet
- Dimensions: 10 x 9
Bedroom 2
- Features: Flooring - HardWood
- Level: Upper
- Area: 156 Square Feet
- Dimensions: 13 x 12
Bedroom 3
- Features: Flooring - HardWood
- Level: Upper
- Area: 130 Square Feet
- Dimensions: 13 x 10
Bedroom 4
- Features: Flooring - HardWood
- Level: Upper
- Area: 208 Square Feet
- Dimensions: 13 x 16
Dining room
- Features: Flooring - HardWood
- Level: Main
- Area: 108 Square Feet
- Dimensions: 12 x 9
Family room
- Features: Flooring - Tile/Brick, Recessed Lighting
- Level: Lower
- Area: 260 Square Feet
- Dimensions: 20 x 13
Kitchen
- Features: Flooring - Tile/Brick, Recessed Lighting
- Level: Main
- Area: 120 Square Feet
- Dimensions: 12 x 10
Living room
- Features: Flooring - HardWood
- Level: Main
- Area: 195 Square Feet
- Dimensions: 15 x 13
Heating
- Forced Air, Natural Gas
Cooling
- Central Air, Electric
Appliances
- Included: Disposal, Dishwasher, Range Hood, Gas Water Heater
- Laundry: Lower Level
Features
- Recessed Lighting, Upgraded Countertops
- Flooring: Wood
- Basement: Full,Finished,Sump Pump,Walk-Out Access
- Has fireplace: No
- Fireplace features: Pellet Stove
Interior area
- Total structure area: 1,698
- Total interior livable area: 1,698 sqft
- Finished area above ground: 1,438
- Finished area below ground: 260
Property
Parking
- Total spaces: 3
- Parking features: Driveway, On Street
- Uncovered spaces: 3
Accessibility
- Accessibility features: None
Features
- Levels: Multi/Split,Two and One Half
- Stories: 2.5
- Patio & porch: Patio
- Exterior features: Lighting, Sidewalks, Street Lights
- Pool features: None
- Fencing: Full
Lot
- Size: 0.26 Acres
- Dimensions: 75.00 x 0.00
Details
- Additional structures: Above Grade, Below Grade
- Parcel number: 530001468009
- Zoning: R
- Special conditions: Standard
Construction
Type & style
- Home type: SingleFamily
- Architectural style: Colonial
- Property subtype: Single Family Residence
Materials
- Vinyl Siding
- Foundation: Block
Condition
- New construction: No
- Year built: 1957
Utilities & green energy
- Sewer: Public Sewer
- Water: Public
Community & HOA
Community
- Subdivision: Inglewood Gdns
HOA
- Has HOA: No
Location
- Region: Lansdale
- Municipality: TOWAMENCIN TWP
Financial & listing details
- Price per square foot: $295/sqft
- Tax assessed value: $130,470
- Annual tax amount: $5,518
- Date on market: 2/27/2025
- Listing agreement: Exclusive Right To Sell
- Inclusions: Washer And Dryer In As-is Condition
- Ownership: Fee Simple
Price history
| Date | Event | Price |
|---|---|---|
| 4/21/2025 | Sold | $501,000+11.3%$295/sqft |
Source:  Bright MLS #PAMC2127890 Report a problem Bright MLS #PAMC2127890 Report a problem | ||
| 3/5/2025 | Pending sale | $450,000$265/sqft |
Source: Bright MLS #PAMC2127890 Report a problem | ||
| 2/27/2025 | Listed for sale | $450,000+63.6%$265/sqft |
Source: Bright MLS #PAMC2127890 Report a problem | ||
| 10/26/2010 | Sold | $275,000-1.8%$162/sqft |
Source: Public Record Report a problem | ||
| 7/22/2010 | Price change | $279,900-1.8%$165/sqft |
Source: Coldwell Banker Preferred #5698716 Report a problem | ||
| 7/10/2010 | Price change | $284,900-1.7%$168/sqft |
Source: Coldwell Banker Preferred #5698716 Report a problem | ||
| 6/6/2010 | Price change | $289,900-3.3%$171/sqft |
Source: Coldwell Banker Preferred #5698716 Report a problem | ||
| 5/15/2010 | Price change | $299,900-3.2%$177/sqft |
Source: Coldwell Banker Preferred #5698716 Report a problem | ||
| 4/29/2010 | Listed for sale | $309,900+58.9%$183/sqft |
Source: Coldwell Banker Preferred #5698716 Report a problem | ||
| 2/12/2010 | Sold | $195,000-12.4%$115/sqft |
Source: Public Record Report a problem | ||
| 1/16/2010 | Listed for sale | $222,500$131/sqft |
Source: Coldwell Banker Preferred #5642395 Report a problem | ||
Public tax history
| Year | Property taxes | Tax assessment |
|---|---|---|
| 2025 | $5,458 +4.7% | $130,470 |
| 2024 | $5,213 | $130,470 |
| 2023 | $5,213 +9.7% | $130,470 |
| 2022 | $4,750 +5.2% | $130,470 |
| 2021 | $4,515 +2.5% | $130,470 |
| 2020 | $4,404 +1.8% | $130,470 |
| 2019 | $4,327 +2.6% | $130,470 |
| 2018 | $4,218 +2.8% | $130,470 |
| 2017 | $4,104 +1.8% | $130,470 |
| 2016 | $4,030 +2.5% | $130,470 |
| 2015 | $3,933 +1.6% | $130,470 |
| 2014 | $3,870 +1.3% | $130,470 |
| 2013 | $3,821 +1.3% | $130,470 |
| 2012 | $3,773 +1.6% | $130,470 |
| 2011 | $3,714 +8.1% | $130,470 |
| 2010 | $3,437 +3.1% | $130,470 |
| 2009 | $3,333 +3.5% | $130,470 |
| 2008 | $3,220 +2.1% | -- |
| 2007 | $3,155 +2.9% | -- |
| 2006 | $3,067 +2.4% | -- |
| 2005 | $2,995 +3.5% | -- |
| 2004 | $2,893 | -- |
| 2003 | $2,893 +7% | -- |
| 2002 | $2,705 +9.1% | -- |
| 2000 | $2,480 -0.9% | -- |
| 1999 | $2,502 | -- |
Find assessor info on the county website
Neighborhood: 19446
Nearby homes
- $516,5004 bd1 ba1.9k sqft312 Central Dr, Lansdale, PA 19446Off Market
- $455,0004 bd3 ba2.1k sqft304 Central Dr, Lansdale, PA 19446Sold
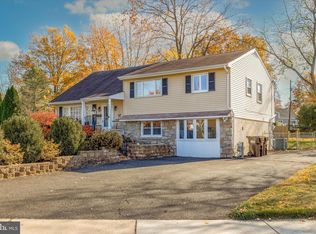
- $425,6003 bd1 ba1.6k sqft1112 York Ave, Lansdale, PA 19446Off Market
- $485,0004 bd2 ba1.3k sqft316 Central Dr, Lansdale, PA 19446Sold
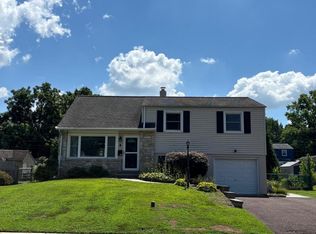
- $430,3003 bd1 ba1.2k sqft307 Erie Dr, Lansdale, PA 19446Off Market
- $428,9004 bd1 ba1.6k sqft311 Erie Dr, Lansdale, PA 19446Off Market
- $510,8004 bd3 ba2k sqft1108 York Ave, Lansdale, PA 19446Off Market
- $482,8004 bd2 ba2k sqft309 Central Dr, Lansdale, PA 19446Off Market
Nearby schools
GreatSchools rating
- 8/10Inglewood El SchoolGrades: K-6Distance: 0.3 mi
- 6/10Penndale Middle SchoolGrades: 7-9Distance: 1.4 mi
- 9/10North Penn Senior High SchoolGrades: 10-12Distance: 1.2 mi
Schools provided by the listing agent
- District: North Penn
Source: Bright MLS. This data may not be complete. We recommend contacting the local school district to confirm school assignments for this home.
Get a cash offer in 3 minutes
Find out how much your home could sell for in as little as 3 minutes with a no-obligation cash offer.
Estimated market value
$519,800
Get a cash offer in 3 minutes
Find out how much your home could sell for in as little as 3 minutes with a no-obligation cash offer.
Estimated market value
$519,800
- Pennsylvania
- Montgomery County
- Lansdale
- 19446
- 308 Central Dr
Nearby cities
Nearby zip codes
Other Lansdale Topics
