Welcome to this exceptional 4 bedroom, 4 bathroom home in the highly sought-after gated community of Greyhawk Landing. From the moment you arrive, you’ll be captivated by the lush landscaping, expansive three-car garage, and undeniable curb appeal that set the stage for the elegance within. Step inside and discover a thoughtfully designed open-concept floor plan that seamlessly blends style and functionality. A bright and versatile dining/sitting area welcomes you, offering the ideal space for hosting gatherings or creating an inviting conversation nook. Just beyond, the spacious living room impresses with pristine tile flooring, stunning coffered ceilings, and expansive wall-to-wall pocketing sliding doors that flood the space with natural light and create a seamless transition to your private backyard oasis. Built-in in-ceiling surround sound enhances the ambiance, making entertainment effortless at the touch of a button. At the heart of the home, the gourmet kitchen is a chef’s dream, featuring abundant cabinetry, elegant pendant lighting, a tiled backsplash, granite countertops, a large center island, and high-end stainless steel appliances with a gas stove. Enjoy casual meals in the cozy breakfast nook, complete with a charming aquarium window that brings a touch of nature indoors. Retreat to the primary suite, a luxurious haven with direct access to the patio, a custom walk-in closet outfitted with an in-wall safe, pull-out ironing board, and mirror for added convenience and organization. The spa-inspired en-suite bathroom invites relaxation with a massive walk-in shower and a soaking tub—perfect for unwinding after a long day. Two additional bedrooms and bathrooms on the main floor provide ample space for family and guests, while a bonus study/den offers flexibility for a home office, library, or extra guest space. Upstairs, discover a fourth bedroom and bathroom, along with an oversized family room that’s been thoughtfully updated with insulated soundproofing, projector setup, and ceiling surround sound speaker setup—ideal for a home theater, game room, in-law suite, gym, or creative studio. The possibilities are endless! Step outside to your enclosed patio, where a custom-built heated pool with waterfall feature takes center stage. Enjoy serene lakefront views and a picturesque setting for entertaining with outdoor kitchen setup readiness, outdoor speakers, TV hookup, and a pest defense tube/termite system for added peace of mind. Spend your days lounging poolside, hosting summer barbecues, or watching breathtaking sunsets over the water. Additional premium upgrades include a WHOLE-HOME GENERATOR for uninterrupted power during outages, HURRICANE-IMPACT WINDOWS for enhanced storm protection and energy efficiency, an INSTANT HOT WATER SYSTEM for added convenience, and a PRE-WIRED SECURITY SYSTEM HOOKUP to support your home’s safety and peace of mind. As a resident of Greyhawk Landing, you’ll enjoy a vibrant community with low HOA fees and access to an array of amenities including a clubhouse, two pools and splash pad, fitness center, tennis and pickleball courts, two playgrounds, baseball and soccer fields, miles of nature trails, lakes, and a fishing dock—all within the safety and tranquility of a gated neighborhood. This is a rare opportunity to own a slice of paradise in one of the area’s most desirable communities. Don’t miss out—schedule your tour today before it’s gone!
Sold for $950,000
$950,000
308 Chantilly Trl, Bradenton, FL 34212
4beds
3,642sqft
Single Family Residence
Built in 2017
0.45 Acres Lot
$922,600 Zestimate®
$261/sqft
$5,884 Estimated rent
Home value
$922,600
$849,000 - $1.01M
$5,884/mo
Zestimate® history
Owner options
List your home for rent
$5,884/mo
Rent Zestimate®
Find your next renter with Zillow Rental Manager. Plus, with online applications, you can quickly screen prospective tenants – for free.
$5,884/mo
Rent Zestimate®
Refinance and save
$6,215/mo
Est. payment
Refinancing to a lower rate could help reduce your monthly payments and save thousands over the life of the loan.
$6,215/mo
Est. payment
Explore your selling options
Work with a Zillow partner agent
Leverage their expertise and Zillow's premium Showcase listings to get your home seen by more buyers.
Get startedList with your own agent
Get your home in front of millions of buyers by listing it on Zillow.
Learn how to do itSell it yourself
Take full control of how buyers see your home on Zillow by listing For Sale by Owner (FSBO).
List your homeWhat's special
Large center islandExpansive three-car garageGranite countertopsCozy breakfast nookOutdoor kitchen setup readinessPrivate backyard oasisCharming aquarium window
Zillow last checked:
Listing updated:
Listed by:
Tiffany Hamilton, PA 941-268-3920,
RE/MAX ALLIANCE GROUP 941-954-5454
Bought with:
Marlene Leonard, 3059646
FUTURE HOME REALTY INC
Source: Stellar MLS,MLS#: A4651946 Originating MLS: Sarasota - Manatee
Originating MLS: Sarasota - Manatee
Facts & features
Interior
Bedrooms & bathrooms
- Bedrooms: 4
- Bathrooms: 4
- Full bathrooms: 4
Rooms
- Room types: Bonus Room, Family Room
Primary bedroom
- Features: En Suite Bathroom, Walk-In Closet(s)
- Level: First
- Area: 245.7 Square Feet
- Dimensions: 18.9x13
Bedroom 2
- Features: Built-in Closet
- Level: First
- Area: 159.6 Square Feet
- Dimensions: 13.3x12
Bedroom 3
- Features: Built-in Closet
- Level: First
- Area: 159.6 Square Feet
- Dimensions: 13.3x12
Bedroom 4
- Features: Built-in Closet
- Level: Second
- Area: 147.4 Square Feet
- Dimensions: 11x13.4
Primary bathroom
- Features: Dual Sinks, Tub with Separate Shower Stall
- Level: First
- Area: 190.65 Square Feet
- Dimensions: 15.5x12.3
Bathroom 2
- Level: First
- Area: 41.6 Square Feet
- Dimensions: 8x5.2
Bathroom 3
- Level: First
- Area: 41.5 Square Feet
- Dimensions: 5x8.3
Bathroom 4
- Level: Second
- Area: 38.88 Square Feet
- Dimensions: 4.8x8.1
Den
- Level: First
- Area: 215.05 Square Feet
- Dimensions: 11.5x18.7
Dinette
- Level: First
- Area: 133.92 Square Feet
- Dimensions: 10.8x12.4
Dining room
- Level: First
Family room
- Level: Second
- Area: 337.26 Square Feet
- Dimensions: 23.1x14.6
Kitchen
- Level: First
Laundry
- Level: First
- Area: 46.8 Square Feet
- Dimensions: 6.5x7.2
Living room
- Level: First
- Area: 342.78 Square Feet
- Dimensions: 17.4x19.7
Heating
- Central
Cooling
- Central Air
Appliances
- Included: Oven, Cooktop, Dishwasher, Dryer, Microwave, Refrigerator, Washer
- Laundry: Inside, Laundry Room
Features
- Ceiling Fan(s), Coffered Ceiling(s), Crown Molding, Eating Space In Kitchen, Living Room/Dining Room Combo, Open Floorplan, Pest Guard System, Primary Bedroom Main Floor, Solid Surface Counters, Split Bedroom, Stone Counters, Tray Ceiling(s), Walk-In Closet(s)
- Flooring: Carpet, Ceramic Tile
- Windows: Window Treatments, Hurricane Shutters
- Has fireplace: No
Interior area
- Total structure area: 4,895
- Total interior livable area: 3,642 sqft
Property
Parking
- Total spaces: 3
- Parking features: Garage Door Opener, Other
- Garage spaces: 3
Features
- Levels: Two
- Stories: 2
- Patio & porch: Enclosed, Patio, Rear Porch
- Exterior features: Irrigation System, Other
- Has private pool: Yes
- Pool features: In Ground
- Has view: Yes
- View description: Water, Lake
- Has water view: Yes
- Water view: Water,Lake
- Waterfront features: Lake
Lot
- Size: 0.45 Acres
- Features: Corner Lot
- Residential vegetation: Trees/Landscaped
Details
- Additional structures: Outdoor Kitchen
- Parcel number: 564461559
- Zoning: R5
- Special conditions: None
Construction
Type & style
- Home type: SingleFamily
- Property subtype: Single Family Residence
Materials
- Block
- Foundation: Slab
- Roof: Shingle
Condition
- Completed
- New construction: Yes
- Year built: 2017
Utilities & green energy
- Sewer: Public Sewer
- Water: Public
- Utilities for property: Cable Available, Electricity Available, Electricity Connected, Public, Sewer Available, Sewer Connected, Water Available, Water Connected
Community & HOA
Community
- Features: Dock, Fishing, Lake, Clubhouse, Deed Restrictions, Fitness Center, Gated Community - Guard, Playground, Pool, Sidewalks, Tennis Court(s)
- Security: Gated Community
- Pet fee: $0 monthly
- Subdivision: GREYHAWK LANDING WEST PH IV-B PB59/191
HOA
- Has HOA: Yes
- Amenities included: Fitness Center, Gated, Playground, Spa/Hot Tub, Tennis Court(s)
- Services included: 24-Hour Guard, Community Pool, Reserve Fund
- HOA fee: $6 monthly
- HOA name: Argus Property Management/Jessica Munding
- HOA phone: 941-927-6464
Location
- Region: Bradenton
Financial & listing details
- Price per square foot: $261/sqft
- Tax assessed value: $823,210
- Annual tax amount: $10,542
- Date on market: 5/13/2025
- Cumulative days on market: 26 days
- Listing terms: Cash,Conventional,FHA,VA Loan
- Ownership: Fee Simple
- Total actual rent: 0
- Electric utility on property: Yes
- Road surface type: Paved
Price history
| Date | Event | Price |
|---|---|---|
| 7/22/2025 | Sold | $950,000-4.9%$261/sqft |
Source:  Stellar MLS #A4651946 Report a problem Stellar MLS #A4651946 Report a problem | ||
| 6/8/2025 | Pending sale | $999,000$274/sqft |
Source: Stellar MLS #A4651946 Report a problem | ||
| 5/13/2025 | Listed for sale | $999,000+48.8%$274/sqft |
Source: Stellar MLS #A4651946 Report a problem | ||
| 9/18/2017 | Sold | $671,500+6615%$184/sqft |
Source: Public Record Report a problem | ||
| 12/13/2016 | Sold | $10,000$3/sqft |
Source: Public Record Report a problem | ||
Public tax history
| Year | Property taxes | Tax assessment |
|---|---|---|
| 2025 | $10,755 +2% | $572,470 +2.9% |
| 2024 | $10,542 +1.6% | $556,336 +3% |
| 2023 | $10,374 +1.1% | $540,132 +3% |
| 2022 | $10,264 +1.6% | $524,400 +3% |
| 2021 | $10,100 +3.6% | $509,126 +1.4% |
| 2020 | $9,752 +0.7% | $502,097 +0.8% |
| 2019 | $9,686 | $498,076 -1% |
| 2018 | $9,686 -0.4% | $503,194 +483.4% |
| 2017 | $9,726 | $86,250 |
Find assessor info on the county website
Neighborhood: Greyhawk Landing
Nearby homes
- $698,2004 bd3 ba2.7k sqft316 Chantilly Trl, Bradenton, FL 34212Off Market
- $853,0004 bd4 ba3.2k sqft313 Ragdoll Run, Bradenton, FL 34212Off Market
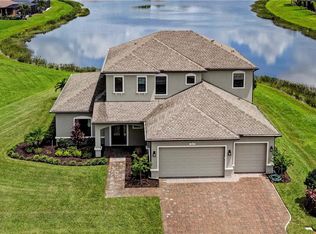
- $808,4003 bd3 ba2.7k sqft307 Chantilly Trl, Bradenton, FL 34212Off Market
- $818,3003 bd3 ba2.8k sqft310 Ragdoll Run, Bradenton, FL 34212Off Market
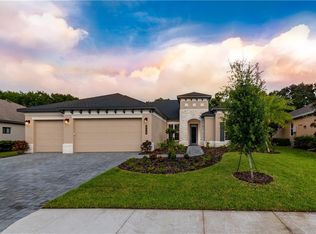
- $842,1004 bd3 ba2.8k sqft320 Chantilly Trl, Bradenton, FL 34212Off Market
- $721,8004 bd3 ba2.7k sqft306 Ragdoll Run, Bradenton, FL 34212Off Market
- $579,1003 bd3 ba2.4k sqft311 Chantilly Trl, Bradenton, FL 34212Off Market
- $750,6004 bd3 ba2.7k sqft314 Ragdoll Run, Bradenton, FL 34212Off Market
Nearby schools
GreatSchools rating
- 7/10Freedom Elementary SchoolGrades: PK-5Distance: 1.5 mi
- 8/10Dr Mona Jain Middle SchoolGrades: 6-8Distance: 2.4 mi
- 6/10Lakewood Ranch High SchoolGrades: PK,9-12Distance: 3.8 mi
Schools provided by the listing agent
- Elementary: Gullett Elementary
- Middle: Carlos E. Haile Middle
- High: Lakewood Ranch High
Source: Stellar MLS. This data may not be complete. We recommend contacting the local school district to confirm school assignments for this home.
Get a cash offer in 3 minutes
Find out how much your home could sell for in as little as 3 minutes with a no-obligation cash offer.
Estimated market value
$922,600
Get a cash offer in 3 minutes
Find out how much your home could sell for in as little as 3 minutes with a no-obligation cash offer.
Estimated market value
$922,600
- Florida
- Manatee County
- Bradenton
- 34212
- Greyhawk Landing
- 308 Chantilly Trl
Nearby cities
Nearby neighborhoods
Nearby zip codes
Other Bradenton Topics
