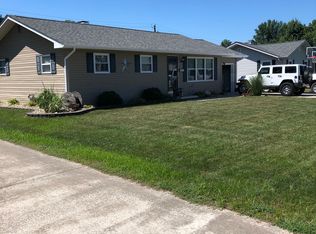
Welcome to “Blossom City” – Red Bud, Illinois! If you’ve been dreaming of a cozy place to call home in the heart of Red Bud, this adorable ranch at 308 Charles Street is ready to make that dream a reality! Whether you’re a first-time buyer or looking to downsize, this home offers comfort, convenience, and charm all wrapped into one. Offering 1,011 sq. ft. on the main level, you’ll immediately notice the spacious living room—perfect for relaxing evenings or gathering with family and friends. The eat-in kitchen features original cabinetry, ample counter space, and includes all appliances (purchased in 2011), making it move-in ready. The main floor offers 2 nicely sized bedrooms with a full bath conveniently located between them, and the seller states there is original hardwood flooring beneath the carpet just waiting to be uncovered! The lower level adds an additional 788 sq. ft. and includes a large family room, plus a versatile bonus room ideal for a home office, workout space, or potential 3rd bedroom (no egress window). The unfinished area also includes a small bathroom with a stand-up shower for added convenience. This home comes with great updates including a roof (2017), furnace (2014), A/C (1990), and hot water heater (2012). A Culligan water softener (2020), washer and dryer (2016), and even a deep freezer are all included as an added bonus! Newer windows are found throughout the home, and average utilities run approximately $150–$250 per month depending on usage. Step outside to enjoy your evenings on the 10 x 12 back patio overlooking a fenced-in yard—perfect for pets, kids, or simply relaxing. Conveniently located near both the high school and elementary school, this home truly checks the boxes. If you’re intrigued, don’t wait—reach out to your favorite Realtor today and “Spring” into this home!
Closed
Zillow last checked:
Listing updated:
Bought with:
Caleb A Davis, 475.183443
Keller Williams Marquee
Source: MARIS,MLS#: 26016218 Originating MLS: Southwestern Illinois Board of REALTORS
Originating MLS: Southwestern Illinois Board of REALTORSPrice history
| Date | Event | Price |
|---|---|---|
| 5/4/2026 | Sold | $197,000-3.9%$110/sqft |
Source:  MARIS #26016218 Report a problem MARIS #26016218 Report a problem | ||
| 4/1/2026 | Contingent | $204,900$114/sqft |
Source: MARIS #26016218 Report a problem | ||
| 3/20/2026 | Listed for sale | $204,900-8.9%$114/sqft |
Source: MARIS #26016218 Report a problem | ||
| 3/9/2026 | Listing removed | -- |
Source: Owner Report a problem | ||
| 3/5/2026 | Listed for sale | $225,000+80%$125/sqft |
Source: Owner Report a problem | ||
| 6/19/2017 | Sold | $125,000$69/sqft |
Source: Public Record Report a problem | ||
Get a cash offer in 3 minutes
Find out how much your home could sell for in as little as 3 minutes with a no-obligation cash offer.
Estimated market value
$200,400
