Skip main navigation
Off market
Street View
  • $763,300

    308 Chaucer Ct N, Sewickley, PA 15143

    4beds
    3,491sqft
    Single Family Residence
    Built in 1990
    1.2 Acres Lot
    $763,300 Zestimate®
    $219/sqft
    $4,306 Estimated rent

    Home value

    $763,300

    $718,000 - $824,000

    $4,306/mo

    Zestimate® history
    Loading
    Loading...

    Owner options

    List your home for rent

    $4,306/mo

    Rent Zestimate®

    Find your next renter with Zillow Rental Manager. Plus, with online applications, you can quickly screen prospective tenants – for free.

    Learn more

    $4,306/mo

    Rent Zestimate®

    Refinance and save

    $5,131/mo

    Est. payment

    Refinancing to a lower rate could help reduce your monthly payments and save thousands over the life of the loan.

    See today's rates

    $5,131/mo

    Est. payment

    Explore your selling options

    Work with a Zillow partner agent

    Leverage their expertise and Zillow's premium Showcase listings to get your home seen by more buyers.

    Get started

    List with your own agent

    Get your home in front of millions of buyers by listing it on Zillow.

    Learn how to do it

    Sell it yourself

    Take full control of how buyers see your home on Zillow by listing For Sale by Owner (FSBO).

    List your home

    What's special

    Gas fireplaceSpacious lower levelFrench doorsBreakfast areaChair railOpen floorplanLux bath

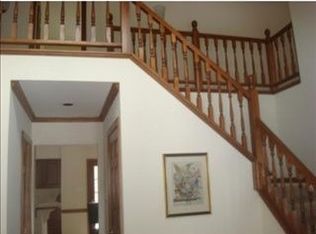
    Stately Custom Built Brick Provincial on a Cul-De-Sac 1.2 Acre Lot Backing to the Woods. Upon Entering you Will Immediately Notice the Custom Woodwork, Judges Paneling on the Staircase & Gorgeous Dentil Molding. Convenient Den w/Custom Moldings & French Doors for Remote Workers. Spacious Room Sizes Throughout w/Crown Moldings, Chair Rail & Trey Ceilings. At the Rear of the Home You Will Find the Open Floorplan that is Ideal for Today's Lifestyle. The Kitchen Features Newer Lux Vinyl Flooring, a Gas Cook-Top & Double Wall Ovens. The Breakfast Area is Ideal for Casual Dining & Has Beautiful Wooded Views. The Family Room is Sure to Please w/Neutral Carpet, Custom Built-In Bookcases & a Gas Fireplace for the Cooler Months. The Second Level is Home to the Primary Suite, Three Guest Bedrooms & a Hall Bath. You Will Love the Primary Suite w/Trey Ceiling, Skylights & a Lux Bath. Don't Miss the Spacious Lower Level for Gaming, Spacious Rear Deck for Entertaining & a 3-Car Garage!

    This property is off market, which means it's not currently listed for sale or rent on Zillow. This may be different from what's available on other websites or public sources.

    Zillow last checked:

    Listing updated:

    Listed by:

    Jill Stehnach 724-933-6300,

    RE/MAX SELECT REALTY

    Bought with:

    Robyn Jones, RS327713

    PIATT SOTHEBY'S INTERNATIONAL REALTY

    Source: WPMLS,MLS#: 1607841MLS LogoOriginating MLS: West Penn Multi-List

    Facts & features

    Interior

    Bedrooms & bathrooms
    • Bedrooms: 4
    • Bathrooms: 3
    • Full bathrooms: 2
    • 1/2 bathrooms: 1
    Primary bedroom
    • Level: Upper
    • Dimensions: 26x16
    Bedroom 2
    • Level: Upper
    • Dimensions: 12x12
    Bedroom 3
    • Level: Upper
    • Dimensions: 14x12
    Bedroom 4
    • Level: Upper
    • Dimensions: 16x11
    Den
    • Level: Main
    • Dimensions: 13x12
    Dining room
    • Level: Main
    • Dimensions: 13x12
    Entry foyer
    • Level: Main
    • Dimensions: 11x10
    Family room
    • Level: Main
    • Dimensions: 25x14
    Game room
    • Level: Lower
    • Dimensions: 27x14
    Kitchen
    • Level: Main
    • Dimensions: 17x12
    Laundry
    • Level: Main
    • Dimensions: 11x06
    Living room
    • Level: Main
    • Dimensions: 17x12
    Heating
    • Forced Air, Gas
    Cooling
    • Central Air
    Appliances
    • Included: Some Gas Appliances, Cooktop, Dishwasher, Disposal, Refrigerator
    Features
    • Kitchen Island, Pantry, Window Treatments
    • Flooring: Ceramic Tile, Hardwood, Carpet
    • Windows: Multi Pane, Screens, Window Treatments
    • Basement: Finished,Walk-Out Access
    • Number of fireplaces: 1
    • Fireplace features: Gas, Family/Living/Great Room
    Interior area
    • Total structure area: 3,491
    • Total interior livable area: 3,491 sqft

    Property

    Parking
    • Total spaces: 3
    • Parking features: Built In, Garage Door Opener
    • Has attached garage: Yes
    Features
    • Levels: Two
    • Stories: 2
    • Pool features: None
    Lot
    • Size: 1.2 Acres
    • Dimensions: 137 x 329 x 164 x 81 x 266
    Details
    • Parcel number: 0816E00085000000

    Construction

    Type & style
    • Home type: SingleFamily
    • Architectural style: French Provincial,Two Story
    • Property subtype: Single Family Residence
    Materials
    • Brick
    • Roof: Asphalt
    Condition
    • Resale
    • Year built: 1990
    Details
    • Warranty included: Yes

    Utilities & green energy

    • Sewer: Public Sewer
    • Water: Public

    Community & HOA

    Community
    • Security: Security System
    • Subdivision: Olde Sewickley Highlands
    Location
    • Region: Sewickley

    Financial & listing details

    • Price per square foot: $219/sqft
    • Tax assessed value: $433,600
    • Annual tax amount: $13,493
    • Date on market: 6/1/2023

    Price history

    DateEventPrice
    6/28/2023Sold$580,000-3.2%$166/sqft
    Source: WPMLS #1607841 Report a problem
    6/10/2023Contingent$599,000$172/sqft
    Source: WPMLS #1607841 Report a problem
    6/1/2023Listed for sale$599,000$172/sqft
    Source: WPMLS #1607841 Report a problem
    5/28/2020Listing removed$2,900$1/sqft
    Source: The Preferred Realty #1429320 Report a problem
    3/5/2020Price change$2,900-17.1%$1/sqft
    Source: BERKSHIRE HATHAWAY THE PREFERRED REALTY #1429320 Report a problem
    2/20/2020Listed for rent$3,500+6.1%$1/sqft
    Source: BERKSHIRE HATHAWAY THE PREFERRED REALTY #1429320 Report a problem
    12/13/2019Listing removed$3,300$1/sqft
    Source: Berkshire Hathaway Home Services The Preferred Realty #1374133 Report a problem
    10/8/2019Price change$3,300-17.5%$1/sqft
    Source: BERKSHIRE HATHAWAY THE PREFERRED REALTY #1374133 Report a problem
    3/27/2019Listed for rent$4,000$1/sqft
    Source: BERKSHIRE HATHAWAY THE PREFERRED REALTY #1374133 Report a problem

    Public tax history

    YearProperty taxesTax assessment
    2025$15,227 +10.8%$415,600
    2024$13,739 +598.9%$415,600
    2023$1,966 $415,600
    2022$1,966 $415,600
    2021$1,966 +2%$415,600
    2020$1,926 -2%$415,600
    2019$1,966 -84.1%$415,600
    2018$12,397 +2.3%$415,600
    2017$12,123 +516.7%$415,600
    2016$1,966 -82.6%$415,600
    2015$11,296 +463%$415,600
    2014$2,006 $415,600 -0.7%
    2013-- $418,600 -2.2%
    2012-- $427,800
    2011-- $427,800
    2010-- $427,800
    2009-- $427,800
    2008-- $427,800
    2007-- $427,800
    2006-- $427,800
    2005-- $427,800
    2004-- $427,800 -3.4%
    2003-- $442,800
    2002-- $442,800
    Find assessor info on the county website

    Neighborhood: 15143

    Nearby schools

    GreatSchools rating
    Schools provided by the listing agent
    • District: Quaker Valley

    Source: WPMLS. This data may not be complete. We recommend contacting the local school district to confirm school assignments for this home.

    Get pre-qualified for a loan
    At Zillow Home Loans, we can pre-qualify you in as little as 5 minutes with no impact to your credit score.

    An equal housing lender. NMLS #10287.

    Sell for more on Zillow
    Get a Zillow Showcase℠ listing at no additional cost and you could sell for .
    $763,300
    2% more
    +$15,266
    With Zillow Showcase(estimated)
    $778,566