Step into timeless character with modern comfort in this beautifully remodeled all-brick 5-bedroom home. Built in the early 1900s, this property has been thoughtfully updated while preserving the original charm and craftsmanship that make historic homes so special. The first floor features a bright open floor plan, creating an inviting space for both everyday living and entertaining. A bonus mudroom adds practical convenience, perfect for keeping coats, shoes, and everyday items organized. Throughout the home, you'll appreciate the original woodwork and striking wrought iron accents, carefully preserved to highlight the home's character. Each of the five bedrooms is generously sized, and the home offers an abundance of storage rarely found in homes of this era. Situated on a double lot, the outdoor space provides room to relax, garden, or entertain. A two-car garage and additional off-street parking add valuable convenience. This home is the perfect blend of historic charm, spacious living, and modern updates--a rare opportunity for those who appreciate character and room to grow.
Sold for $126,600
$126,600
308 Cherry Ave, Altoona, PA 16601
5beds
2,566sqft
Single Family Residence
Built in 1910
6,098 Square Feet Lot
$127,600 Zestimate®
$49/sqft
$1,436 Estimated rent
Home value
$127,600
$97,000 - $167,000
$1,436/mo
Zestimate® history
Owner options
List your home for rent
$1,436/mo
Rent Zestimate®
Find your next renter with Zillow Rental Manager. Plus, with online applications, you can quickly screen prospective tenants – for free.
$1,436/mo
Rent Zestimate®
Refinance and save
$888/mo
Est. payment
Refinancing to a lower rate could help reduce your monthly payments and save thousands over the life of the loan.
$888/mo
Est. payment
Explore your selling options
Work with a Zillow partner agent
Leverage their expertise and Zillow's premium Showcase listings to get your home seen by more buyers.
Get startedList with your own agent
Get your home in front of millions of buyers by listing it on Zillow.
Learn how to do itSell it yourself
Take full control of how buyers see your home on Zillow by listing For Sale by Owner (FSBO).
List your homeWhat's special
Two-car garageOriginal woodworkAdditional off-street parkingBright open floor planAbundance of storageStriking wrought iron accents
Zillow last checked:
Listing updated:
Listed by:
Christine Bouley 814-330-3015,
Coldwell Banker Town & Country Real Estate
Bought with:
NON MEMBER, 0225194075
Non Subscribing Office
Source: Bright MLS,MLS#: PABR2015992
Facts & features
Interior
Bedrooms & bathrooms
- Bedrooms: 5
- Bathrooms: 1
- Full bathrooms: 1
Rooms
- Room types: Living Room, Dining Room, Bedroom 2, Bedroom 3, Bedroom 4, Bedroom 5, Kitchen, Bedroom 1, Bathroom 1
Bedroom 1
- Level: Upper
Bedroom 2
- Level: Upper
Bedroom 3
- Level: Upper
Bedroom 4
- Level: Upper
Bedroom 5
- Level: Upper
Bathroom 1
- Level: Upper
Dining room
- Level: Main
Kitchen
- Level: Main
Living room
- Level: Main
Mud room
- Level: Main
Heating
- Forced Air, Natural Gas
Cooling
- Central Air, Natural Gas
Appliances
- Included: Gas Water Heater
- Laundry: In Basement, Mud Room
Features
- Attic, Bathroom - Tub Shower, Ceiling Fan(s), Combination Kitchen/Dining, Combination Dining/Living, Dining Area, Open Floorplan, Formal/Separate Dining Room, Walk-In Closet(s)
- Flooring: Hardwood, Carpet, Ceramic Tile, Wood
- Basement: Drain,Full,Concrete,Unfinished
- Has fireplace: No
Interior area
- Total structure area: 2,566
- Total interior livable area: 2,566 sqft
- Finished area above ground: 2,566
Property
Parking
- Total spaces: 4
- Parking features: Garage Faces Rear, Detached, Off Street, On Street
- Garage spaces: 2
- Has uncovered spaces: Yes
Accessibility
- Accessibility features: None
Features
- Levels: Three
- Stories: 3
- Exterior features: Rain Gutters, Sidewalks
- Pool features: None
- Fencing: Wood
- Has view: Yes
- View description: City
- Frontage length: Road Frontage: 50
Lot
- Size: 6,098 Square Feet
- Dimensions: 50 x 120
- Features: Level, Rear Yard, Year Round Access, Suburban
Details
- Additional structures: Above Grade
- Parcel number: 01.0708..002.00000
- Zoning: RESIDENTIAL
- Special conditions: Standard
Construction
Type & style
- Home type: SingleFamily
- Architectural style: Traditional
- Property subtype: Single Family Residence
Materials
- Brick
- Foundation: Stone
- Roof: Shingle
Condition
- Very Good
- New construction: No
- Year built: 1910
- Major remodel year: 2026
Utilities & green energy
- Electric: 200+ Amp Service
- Sewer: Public Sewer
- Water: Public
Community & HOA
Community
- Subdivision: None Available
HOA
- Has HOA: No
Location
- Region: Altoona
- Municipality: CITY OF ALTOONA
Financial & listing details
- Price per square foot: $49/sqft
- Tax assessed value: $54,000
- Annual tax amount: $1,045
- Date on market: 3/6/2026
- Listing agreement: Exclusive Right To Sell
- Listing terms: Cash,Conventional,FHA,VA Loan
- Ownership: Fee Simple
- Total actual rent: 0
Price history
| Date | Event | Price |
|---|---|---|
| 5/15/2026 | Sold | $126,600+6.4%$49/sqft |
Source:  Bright MLS #PABR2015992 Report a problem Bright MLS #PABR2015992 Report a problem | ||
| 3/11/2026 | Pending sale | $119,000$46/sqft |
Source: Bright MLS #PABR2015992 Report a problem | ||
| 3/6/2026 | Listed for sale | $119,000+7223.1%$46/sqft |
Source:  AHAR #79537 Report a problem AHAR #79537 Report a problem | ||
| 1/3/2008 | Sold | $1,625$1/sqft |
Source: Public Record Report a problem | ||
Public tax history
| Year | Property taxes | Tax assessment |
|---|---|---|
| 2025 | $1,031 +13% | $54,000 |
| 2024 | $913 +7.9% | $54,000 |
| 2023 | $846 +1.5% | $54,000 |
| 2022 | $833 | $54,000 |
| 2021 | $833 +0.1% | $54,000 |
| 2020 | $832 +5.3% | $54,000 |
| 2018 | $790 | $54,000 |
| 2017 | -- | $54,000 +757.1% |
| 2016 | -- | $6,300 |
| 2015 | $202 | $6,300 |
Find assessor info on the county website
Neighborhood: 16601
Nearby homes
- $596,3003 bd2 ba2.5k sqft2125 Sportsman Rd, Saltsburg, PA 15681Off Market
- $205,0005 bd3 ba2.4k sqft54 Albin Dr, Saltsburg, PA 15681Sold
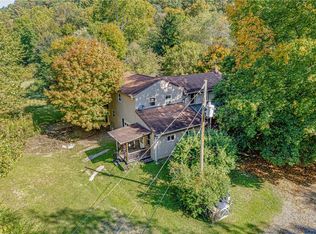
- $344,2003 bd1 ba1.7k sqft137 Bell Rd, Saltsburg, PA 15681Off Market
- $5,000-- bd-- ba-- sqftBell Rd, Saltsburg, PA 15681Off Market
- $--3 bd1 ba840 sqft27 Albin Dr, Saltsburg, PA 15681Off Market
- $57,3003 bd1 ba792 sqft27 Route 286 Hwy W, Saltsburg, PA 15681Off Market
- $9,620-- bd-- ba1.2k sqft2830 Route 286, Saltsburg, PA 15681Off Market
- $22,500-- bd-- ba1.6k sqft1955 Route 286 Hwy W, Saltsburg, PA 15681Off Market
Nearby schools
GreatSchools rating
- 6/10Saltsburg Elementary SchoolGrades: PK-5Distance: 3.5 mi
- 3/10Saltsburg Middle School/High SchoolGrades: 6-12Distance: 3.6 mi
Schools provided by the listing agent
- High: Altoona Area
- District: Altoona Area
Source: Bright MLS. This data may not be complete. We recommend contacting the local school district to confirm school assignments for this home.


Get pre-qualified for a loan
At Zillow Home Loans, we can pre-qualify you in as little as 5 minutes with no impact to your credit score.An equal housing lender. NMLS #10287.
- Pennsylvania
- Indiana County
- Saltsburg
- 16601
- 308 Cherry Ave
Nearby cities
Nearby zip codes
Other Saltsburg Topics
