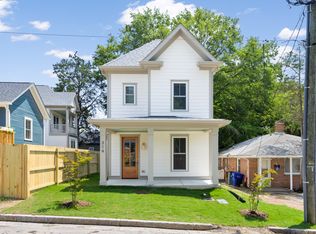
This isn't just a house; it's a 1910 charmer that's been to the spa, had a wardrobe update, and is ready to meet its next adoring fan. Step inside to find 10-foot smooth ceilings that practically say, 'Look at all this space for your dreams!' The open floor plan flows effortlessly, blending historic character with all the high-end finishes your Pinterest board could want.
The kitchen? A total showstopper. With natural wood cabinets below, crisp white cabinets above, and brushed gold hardware, it's like the perfect outfit: casual yet sophisticated. Add gleaming quartz countertops, a stunning backsplash, and brand-new appliances, and you've got a culinary space so gorgeous, you'll pretend you like cooking just to show it off.
Original wood ceiling accents nod to the home's history, while modern upgrades (hello, oversized walk-in shower with custom tile!) bring it straight into the 21st century. Water-resistant LVP flooring runs throughout, stylish black hardware ties it all together, and the light fixtures are so fabulous, they could moonlight as art installations.
Outside, the rocking chair front porch is ready for lazy evenings with sweet tea (or something stronger- you've earned it). The fenced backyard is your blank canvas for gardening, entertaining, or unleashing your inner HGTV star.
And the location? It's unbeatable. You're minutes from downtown Durham, less than 7 minutes to Duke, and 11 minutes to RTP. Shopping, dining, and entertainment are right around the corner, yet the street is quiet enough to hear yourself think, or not think at all.
With a new roof, new windows, new ductwork, and all work permitted, this home offers peace of mind wrapped in undeniable charm. This gem won't sit around swiping left on buyers for long!
Sold for $414,000
Zillow last checked:
Listing updated:
Bought with:
Tonya Snow-Saleeby, 247634
West & Woodall Real Estate - D
Source: Doorify MLS,MLS#: 10068799
Price history
| Date | Event | Price |
|---|---|---|
| 4/9/2025 | Sold | $414,000-0.2%$319/sqft |
Source:  Doorify MLS #10068799 Report a problem Doorify MLS #10068799 Report a problem | ||
| 2/28/2025 | Pending sale | $414,800$319/sqft |
Source: Doorify MLS #10068799 Report a problem | ||
| 2/16/2025 | Price change | $414,8000%$319/sqft |
Source: Doorify MLS #10068799 Report a problem | ||
| 2/14/2025 | Price change | $414,900-1.2%$319/sqft |
Source: Doorify MLS #10068799 Report a problem | ||
| 2/6/2025 | Price change | $419,900-1.2%$323/sqft |
Source: Doorify MLS #10068799 Report a problem | ||
| 1/24/2025 | Price change | $424,9000%$327/sqft |
Source: Doorify MLS #10068799 Report a problem | ||
| 1/3/2025 | Listed for sale | $425,000+123.7%$327/sqft |
Source: Doorify MLS #10068799 Report a problem | ||
| 3/8/2024 | Sold | $190,000$146/sqft |
Source: Public Record Report a problem | ||

Get a cash offer in 3 minutes
Find out how much your home could sell for in as little as 3 minutes with a no-obligation cash offer.
Estimated market value
$398,000
