SPACIOUS LOT, INGROUND POOL & TONS OF POTENTIAL! This 2-storey home is bursting with potential, offering nearly 1,600 sq. ft. and an incredible opportunity to create a stylish and personalized space. Ideally located just minutes from Waubaushene Beach, a marina, parks, and trails with quick access to Hwy 12 and Hwy 400 for an easy commute, it is peacefully set on a quiet and mature street with great neighbours. The spacious 62 x 162 ft. corner lot provides plenty of outdoor space, two sheds for extra storage, a partially fenced layout for added privacy, and a large inground pool perfect for summer entertaining. Practicality meets convenience with a well-maintained attached 1-car garage, a spacious driveway accommodating up to six vehicles, and a durable metal roof. Warm wood accents add charm and character, creating a cozy atmosphere. The well-equipped eat-in kitchen features a gas stove and sightlines into the bright living room, making it an excellent space for everyday living. Large windows flood the space with natural light, enhancing the open feel of the living area. The three-bedroom layout includes a main floor bedroom for added convenience, plus a second-floor bonus space that makes an ideal office or kids' playroom. Owned by the same family for three generations, this home has been well cared for, showcasing true pride of ownership. Whether you want to highlight its existing character or completely transform it with modern updates, this home is ready for your vision and a rare opportunity to make it truly one of a kind. Don't miss your chance to bring your vision to life and make this #HomeToStay!
Sold for $527,500
C$527,500
308 Cherry St, Tay, ON L0K 2C0
3beds
1,580sqft
Single Family Residence, Residential
Built in 1900
0.25 Acres Lot
$-- Zestimate®
C$334/sqft
C$2,364 Estimated rent
Home value
Not available
Estimated sales range
Not available
Not available
Owner options
List your home for rent
C$2,364/mo
Rent Zestimate®
Find your next renter with Zillow Rental Manager. Plus, with online applications, you can quickly screen prospective tenants – for free.
C$2,364/mo
Rent Zestimate®
Refinance and save
C$2,230/mo
Est. payment
Refinancing to a lower rate could help reduce your monthly payments and save thousands over the life of the loan.
C$2,230/mo
Est. payment
Explore your selling options
Work with a Zillow partner agent
Leverage their expertise and Zillow's premium Showcase listings to get your home seen by more buyers.
Get startedList with your own agent
Get your home in front of millions of buyers by listing it on Zillow.
Learn how to do itSell it yourself
Take full control of how buyers see your home on Zillow by listing For Sale by Owner (FSBO).
List your homeWhat's special
Zillow last checked:
Listing updated:
Listed by:
Peggy Hill, Salesperson,
RE/MAX Hallmark Peggy Hill Group Realty Brokerage
Source: ITSO,MLS®#: 40702940Originating MLS®#: Barrie & District Association of REALTORS® Inc.
Facts & features
Interior
Bedrooms & bathrooms
- Bedrooms: 3
- Bathrooms: 1
- Full bathrooms: 1
- Main level bathrooms: 1
- Main level bedrooms: 1
Kitchen
- Level: Main
Heating
- Forced Air, Natural Gas
Cooling
- None
Appliances
- Included: Water Heater Owned, Dishwasher, Dryer, Freezer, Gas Stove, Hot Water Tank Owned, Range Hood, Refrigerator, Washer
- Laundry: Main Level
Features
- Windows: Window Coverings
- Basement: Crawl Space,Unfinished
- Has fireplace: No
Interior area
- Total structure area: 1,580
- Total interior livable area: 1,580 sqft
- Finished area above ground: 1,580
Property
Parking
- Total spaces: 7
- Parking features: Attached Garage, Gravel, Private Drive Double Wide
- Attached garage spaces: 1
- Uncovered spaces: 6
Features
- Patio & porch: Enclosed
- Has private pool: Yes
- Pool features: In Ground
- Fencing: Partial
- Waterfront features: Lake/Pond
- Frontage type: West
- Frontage length: 62.80
Lot
- Size: 0.25 Acres
- Dimensions: 162.71 x 62.8
- Features: Urban, Rectangular, Beach, Near Golf Course, Major Highway, Park, Quiet Area, Schools, Trails
Details
- Additional structures: Shed(s), Workshop
- Parcel number: 585000129
- Zoning: R1
Construction
Type & style
- Home type: SingleFamily
- Architectural style: Two Story
- Property subtype: Single Family Residence, Residential
Materials
- Vinyl Siding
- Foundation: Concrete Block
- Roof: Metal, Shingle
Condition
- 100+ Years
- New construction: No
- Year built: 1900
Utilities & green energy
- Sewer: Septic Tank
- Water: Municipal
Community & HOA
Location
- Region: Tay
Financial & listing details
- Price per square foot: C$334/sqft
- Annual tax amount: C$2,533
- Date on market: 3/5/2025
- Inclusions: Dishwasher, Dryer, Freezer, Gas Stove, Hot Water Tank Owned, Range Hood, Refrigerator, Washer, Window Coverings, Pool Equipment.
- Exclusions: All Personal Items & Tools.
Price history
| Date | Event | Price |
|---|---|---|
| 4/25/2025 | Sold | C$527,500-4.1%C$334/sqft |
Source: ITSO #40702940 Report a problem | ||
| 3/6/2025 | Listed for sale | C$550,000C$348/sqft |
Source:  TRREB #S12002350 Report a problem TRREB #S12002350 Report a problem | ||
Public tax history
Tax history is unavailable.
Neighborhood: L0K
Nearby homes
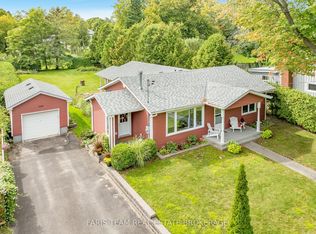
- C$640,0003 bd2 ba-- sqft320 Cherry St, Tay, ON L0K2C0For Sale
- C$2,2402 bd1 ba900 sqft199 Pine St #8, Tay, ON L0K2C0For Rent

- C$1,7401 bd1 ba750 sqft199 Pine St #6, Tay, ON L0K2C0For Rent
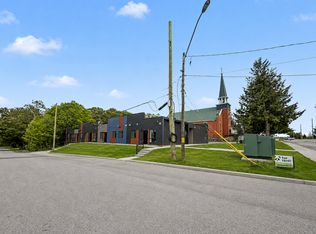
- C$1,8201 bd1 ba750 sqft199 Pine St #4, Tay, ON L0K2C0For Rent
- C$2,0502 bd1 ba900 sqft199 Pine St #2, Tay, ON L0K2C0For Rent
- C$2,0502 bd1 ba-- sqft199 Pine St #11, Tay, ON L0K2C0For Rent
- C$98,9001 sqft241 Mountain Ave, Tay, ON L0K2C0Lot/Land
- C$149,0007,425 sqft305 Ouida St, Tay, ON L0K2C0Lot/Land
Nearby schools
GreatSchools rating
No schools nearby
We couldn't find any schools near this home.
Schools provided by the listing agent
- Elementary: Tay Shores P.S./St. Antoine Daniel C.S
Source: ITSO. This data may not be complete. We recommend contacting the local school district to confirm school assignments for this home.
- Ontario
- Simcoe County
- Tay
- L0K 2C0
- 308 Cherry St
