3.82 ACRES - 1 story home with 3600 square feet of living space, a full FINISHED WALKOUT BASEMENT, and 3 CAR GARAGE featuring a Great room with FIREPLACE, vaulted dining room with butler’s pantry, office/flex room or 4th bedroom, and upgraded kitchen with pantry, stainless appliances, granite countertops, and breakfast area open to deck with view a beautiful back yard. All kitchen appliances convey including refrigerator. This split bedroom floor plan offers a primary suite with trey ceiling, large walk-in closet and ensuite bathroom with double sink and tile shower. Two additional bedrooms, a second full bath, and a walk-in laundry room complete the 1st floor. The FULL FINISHED WALKOUT BASEMENT would be a great space for guests, teenagers, or parents with separate entrance, full kitchen with gas range, solid surface countertops and island, walk-in pantry, full bath, dining room, and family/rec room with fireplace. A 37x 20 third car attached garage with workshop area and office/storage room complete the basement level. The level fenced in backyard will be great for entertaining family and friends featuring an upper deck, covered lower patio area, extra parking area, firepit area (string lights and chairs can convey), and playset (as is). The chicken coop can also stay with the house. Additional features of this wonderful home include hardwood floors in all 1st floor living spaces, LVP flooring in basement, tile in bathrooms and laundry room, a dual septic system, New 1st floor HVAC and furnace 2024 with warranty, superior walls in basement, transferable termite bond, gas hot water heater, and NO HOA. This home is in a sought-after area of Simpsonville with award-winning schools and convenience to Greenville for shopping and dining. Buyer will receive $2500 in closing cost when financed through Mike Watson with Benchmark Home Loans.
Sold co op non member
Zillow last checked:
Listing updated:
Bought with:
Non-MLS Member
NON MEMBER
Source: SAR as distributed by MLS GRID,MLS#: 318888
Price history
| Date | Event | Price |
|---|---|---|
| 3/21/2025 | Sold | $722,500-6%$201/sqft |
Source:  SAR as distributed by MLS GRID #318888 Report a problem SAR as distributed by MLS GRID #318888 Report a problem | ||
| 2/7/2025 | Pending sale | $768,500$213/sqft |
Source: SAR as distributed by MLS GRID #318888 Report a problem | ||
| 1/14/2025 | Listed for sale | $768,500+119.6%$213/sqft |
Source: SAR as distributed by MLS GRID #318888 Report a problem | ||
| 5/27/2014 | Listing removed | $349,900+1.4%$97/sqft |
Source: Better Homes and Gardens Real Estate Young & Company #214680 Report a problem | ||
| 12/16/2013 | Sold | $345,000-1.4%$96/sqft |
Source:  Greater Greenville AOR #1269036 Report a problem Greater Greenville AOR #1269036 Report a problem | ||
| 11/22/2013 | Listed for sale | $349,900+180.1%$97/sqft |
Source: Better Homes and Gardens Real Estate Young & Company #214680 Report a problem | ||
| 1/31/2012 | Listing removed | $124,900$35/sqft |
Source: Prudential C. Dan Joyner #1210294 Report a problem | ||
| 11/25/2010 | Price change | $124,900-7.4%$35/sqft |
Source: Prudential Real Estate #1210294 Report a problem | ||
| 11/19/2010 | Listed for sale | $134,900+42%$37/sqft |
Source: Prudential Real Estate #1210294 Report a problem | ||
| 1/15/2010 | Sold | $95,000-30%$26/sqft |
Source: Public Record Report a problem | ||
| 1/13/2009 | Sold | $135,800$38/sqft |
Source: Public Record Report a problem | ||
Nearby homes
- $317,9003 bd1 ba1k sqft304 Clear Spring Rd, Simpsonville, SC 29681Off Market
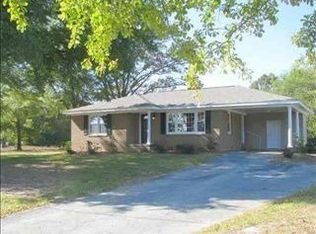
- $532,2003 bd2 ba2.6k sqft300 Clear Spring Rd, Simpsonville, SC 29681Off Market
- $784,5003 bd3 ba3.4k sqft308 Clear Springs Rd, Simpsonville, SC 29681Off Market
- $751,3004 bd3 ba4.3k sqft2 Angel Falls Dr, Simpsonville, SC 29681Off Market
Get a cash offer in 3 minutes
Find out how much your home could sell for in as little as 3 minutes with a no-obligation cash offer.
Estimated market value
$731,600
