Skip main navigation
Off market
  • $1,424,700

    308 Club Dr. #The Dunes Club, Myrtle Beach, SC 29572

    4beds
    4,000sqft
    Single Family Residence
    Built in 2014
    0.41 Acres Lot
    $1,424,700 Zestimate®
    $356/sqft
    $4,521 Estimated rent

    Home value

    $1,424,700

    $1.18M - $1.72M

    $4,521/mo

    Zestimate® history
    Loading
    Loading...

    Owner options

    List your home for rent

    $4,521/mo

    Rent Zestimate®

    Find your next renter with Zillow Rental Manager. Plus, with online applications, you can quickly screen prospective tenants – for free.

    Learn more

    $4,521/mo

    Rent Zestimate®

    Refinance and save

    $8,084/mo

    Est. payment

    Refinancing to a lower rate could help reduce your monthly payments and save thousands over the life of the loan.

    See today's rates

    $8,084/mo

    Est. payment

    Explore your selling options

    Work with a Zillow partner agent

    Leverage their expertise and Zillow's premium Showcase listings to get your home seen by more buyers.

    Get started

    List with your own agent

    Get your home in front of millions of buyers by listing it on Zillow.

    Learn how to do it

    Sell it yourself

    Take full control of how buyers see your home on Zillow by listing For Sale by Owner (FSBO).

    List your home

    What's special

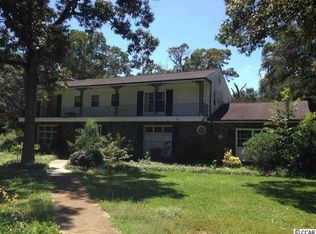
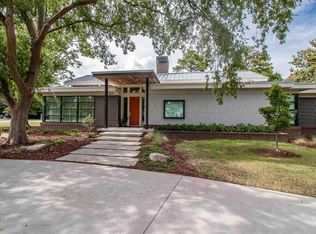
    Imagine yourself sitting by your outdoor fireplace enjoying the cool ocean breeze that sweeps through your private patio and court yard. Enjoy the seasons as they change and this summer, hop on your golf cart for a short ride to the beach or take an after dinner stroll, because the kitchen is going to make you want to cook! Featuring a natural gas stove, state of the art stainless steel kitchen appliances and a Butlers Pantry this kitchen is ready to entertain. The open concept and clean lines of this home ensure that you and your family and friends make quality memories that last a life time! The artfully installed indoor fireplace and sound system make for a cozy fun environment. There is home office and multiple study nooks throughout the home. Make a Cup of coffee in your Miele Coffee maker and enjoy your mornings, this home has tons of natural light. You are going to love the master bedroom, this closet and bathroom are ready to pamper you. Take advantage of the steam room and sauna. Enjoy the views of nature from your bed and wake up refreshed. Just down the hall are the guest rooms and all of them offer amazing views and walk in closets. This four bedroom home offers two masters with attached bathrooms on the ground floor. Schedule your appointment today and bring your friends and family there is plenty of parking! If you notice the air feels a little bit fresher then usual that's the total flow system by Scientific Environmental Design! Save money in the heat of summer and breathe easy with this state of the art indoor environmental system!

    This property is off market, which means it's not currently listed for sale or rent on Zillow. This may be different from what's available on other websites or public sources.
    Zillow last checked:

    Listing updated:

    Listed by:

    Kristi Grigg Cell:910-284-6070,

    CENTURY 21 Boling & Associates

    Bought with:

    Karan Kumar, 104100

    RE/MAX Southern Shores

    Source: CCAR,MLS#: 1920839MLS Logo

    Facts & features

    Interior

    Bedrooms & bathrooms
    • Bedrooms: 4
    • Bathrooms: 4
    • Full bathrooms: 3
    • 1/2 bathrooms: 1
    Primary bedroom
    • Features: Beamed Ceilings, Linen Closet, Main Level Master, Walk-In Closet(s)
    Primary bathroom
    • Features: Bathtub, Dual Sinks, Separate Shower, Vanity
    Dining room
    • Features: Beamed Ceilings, Separate/Formal Dining Room
    Family room
    • Features: Beamed Ceilings, Wet Bar, Fireplace, Vaulted Ceiling(s)
    Kitchen
    • Features: Breakfast Bar, Kitchen Exhaust Fan, Kitchen Island, Pantry, Stainless Steel Appliances, Solid Surface Counters
    Living room
    • Features: Beamed Ceilings, Fireplace, Vaulted Ceiling(s)
    Other
    • Features: Bedroom on Main Level, Entrance Foyer, Library, Workshop
    Heating
    • Electric
    Cooling
    • Central Air
    Appliances
    • Included: Dishwasher, Disposal, Microwave, Range, Refrigerator, Range Hood, Dryer, Water Purifier, Washer
    • Laundry: Washer Hookup
    Features
    • Air Filtration, Attic, Fireplace, Hot Tub/Spa, Pull Down Attic Stairs, Permanent Attic Stairs, Skylights, Sauna, Window Treatments, Breakfast Bar, Bedroom on Main Level, Entrance Foyer, Kitchen Island, Stainless Steel Appliances, Solid Surface Counters, Workshop
    • Flooring: Tile, Wood
    • Doors: Insulated Doors
    • Windows: Skylight(s), Storm Window(s)
    • Attic: Pull Down Stairs,Permanent Stairs
    • Has fireplace: Yes
    Interior area
    • Total structure area: 4,000
    • Total interior livable area: 4,000 sqft

    Property

    Parking
    • Total spaces: 9
    • Parking features: Attached, Two Car Garage, Boat, Garage, Garage Door Opener
    • Attached garage spaces: 2
    Features
    • Levels: One
    • Stories: 1
    • Patio & porch: Rear Porch, Patio
    • Exterior features: Hot Tub/Spa, Sprinkler/Irrigation, Porch, Patio, Storage
    • Has spa: Yes
    • Spa features: Hot Tub
    Lot
    • Size: 0.41 Acres
    • Features: Corner Lot, City Lot, On Golf Course, Rectangular, Rectangular Lot
    Details
    • Additional parcels included: ,
    • Parcel number: 39410030015
    • Zoning: Res
    • Special conditions: None
    • Other equipment: Satellite Dish

    Construction

    Type & style
    • Home type: SingleFamily
    • Architectural style: Ranch
    • Property subtype: Single Family Residence
    Materials
    • Brick Veneer, HardiPlank Type
    • Foundation: Slab
    Condition
    • Resale
    • Year built: 2014

    Utilities & green energy

    • Water: Public
    • Utilities for property: Electricity Available, Natural Gas Available, Phone Available, Sewer Available, Water Available
    Green energy
    • Energy efficient items: Doors, Windows

    Community & neighborhood

    Security
    • Security features: Security System, Smoke Detector(s)
    Community
    • Community features: Golf Carts OK, Long Term Rental Allowed, Short Term Rental Allowed
    Location
    • Region: Myrtle Beach
    • Subdivision: The Dunes Club

    HOA & financial

    HOA
    • Has HOA: No
    • Amenities included: Owner Allowed Golf Cart

    Other

    Other facts
    • Listing terms: Cash,Conventional

    Price history

    DateEventPrice
    6/29/2020Sold$995,000$249/sqft
    Source: CCAR #1920839 Report a problem

    Public tax history

    Tax history is unavailable.

    Neighborhood: 29572

    Nearby schools

    GreatSchools rating
    Schools provided by the listing agent
    • Elementary: Myrtle Beach Elementary School
    • Middle: Myrtle Beach Middle School
    • High: Myrtle Beach High School

    Source: CCAR. This data may not be complete. We recommend contacting the local school district to confirm school assignments for this home.

    Get pre-qualified for a loan
    At Zillow Home Loans, we can pre-qualify you in as little as 5 minutes with no impact to your credit score.

    An equal housing lender. NMLS #10287.

    Sell for more on Zillow
    Get a Zillow Showcase℠ listing at no additional cost and you could sell for .
    $1,424,700
    2% more
    +$28,494
    With Zillow Showcase(estimated)
    $1,453,194