Welcome to this captivating two-story, four-bedroom, two-and-a-half-bathroom masterpiece nestled in Cherry Valley, IL. This property is truly a dream come true for those seeking unparalleled luxury and tranquility. The kitchen features stunning granite countertops that exude elegance and grace. Stainless steel appliances elevate the space to a whole new level of sophistication, while the pristine white cabinets provide a sense of timeless charm. The pantry provides additional storage, while the large island not only offers additional seating but also acts as additional counter space for entertaining. The open concept seamlessly connects the kitchen to the Great Room, creating a spacious and inviting living area that is perfect for entertaining. The natural flow of this space is ideal for creating unforgettable memories or simply enjoying a cozy and intimate night in front of the fireplace. Offering a full unfinished basement gives endless possibilities and the potential to create your very own haven of relaxation and entertainment. This space is just waiting for your personal touch, allowing you to customize it to suit your every desire. The primary bedroom off the main level has an on-suite with double vanities, a large walk-in shower, and a walk-in closet. The backyard is a true oasis, boasting a concrete patio and a stamped patio that will leave you spellbound. Picture yourself unwinding by the cozy fire pit, or enjoy sitting under the elegant pergola, immersing yourself in the idyllic ambiance. The outdoor space has been thoughtfully designed for ultimate relaxation and to create memories that will last a lifetime. But that's not all - this extraordinary property also offers golf course views! Don't miss the chance to make this residence your own.
Sold for $406,000
$406,000
308 Club House Dr, Cherry Valley, IL 61016
4beds
2,550sqft
Single Family Residence
Built in 2017
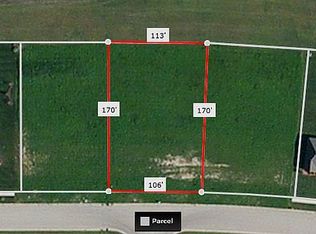
0.43 Acres Lot
$415,100 Zestimate®
$159/sqft
$3,139 Estimated rent
Home value
$415,100
$282,000 - $610,000
$3,139/mo
Zestimate® history
Owner options
List your home for rent
$3,139/mo
Rent Zestimate®
Find your next renter with Zillow Rental Manager. Plus, with online applications, you can quickly screen prospective tenants – for free.
$3,139/mo
Rent Zestimate®
Refinance and save
$3,204/mo
Est. payment
Refinancing to a lower rate could help reduce your monthly payments and save thousands over the life of the loan.
$3,204/mo
Est. payment
Explore your selling options
Work with a Zillow partner agent
Leverage their expertise and Zillow's premium Showcase listings to get your home seen by more buyers.
Get startedList with your own agent
Get your home in front of millions of buyers by listing it on Zillow.
Learn how to do itSell it yourself
Take full control of how buyers see your home on Zillow by listing For Sale by Owner (FSBO).
List your homeWhat's special
Stamped patioLarge walk-in showerLarge islandPristine white cabinetsDouble vanitiesCozy fire pitStunning granite countertops
Zillow last checked:
Listing updated:
Listed by:
Andrew Kordash 815-519-1644,
Berkshire Hathaway Homeservices Crosby Starck Re
Bought with:
Heather Hall, 475158433
Keller Williams Realty Signature
Source: NorthWest Illinois Alliance of REALTORS®,MLS#: 202304921
Facts & features
Interior
Bedrooms & bathrooms
- Bedrooms: 4
- Bathrooms: 3
- Full bathrooms: 2
- 1/2 bathrooms: 1
- Main level bathrooms: 2
- Main level bedrooms: 1
Primary bedroom
- Level: Main
- Area: 216.79
- Dimensions: 13.3 x 16.3
Bedroom 2
- Level: Upper
- Area: 144.11
- Dimensions: 12.11 x 11.9
Bedroom 3
- Level: Upper
- Area: 157.08
- Dimensions: 11.9 x 13.2
Bedroom 4
- Level: Upper
- Area: 166.5
- Dimensions: 15 x 11.1
Dining room
- Level: Main
- Area: 168.74
- Dimensions: 11.8 x 14.3
Kitchen
- Level: Main
- Area: 306.07
- Dimensions: 12.7 x 24.1
Heating
- Forced Air, Natural Gas
Cooling
- Central Air
Appliances
- Included: Disposal, Dishwasher, Microwave, Refrigerator, Stove/Cooktop, Water Softener, Gas Water Heater
- Laundry: Main Level
Features
- Ceiling-Vaults/Cathedral, Granite Counters, Walk-In Closet(s)
- Basement: Full,Sump Pump
- Number of fireplaces: 1
- Fireplace features: Gas, Fire-Pit/Fireplace
Interior area
- Total structure area: 2,550
- Total interior livable area: 2,550 sqft
- Finished area above ground: 2,550
- Finished area below ground: 0
Property
Parking
- Total spaces: 3
- Parking features: Asphalt, Attached
- Garage spaces: 3
Features
- Levels: Two
- Stories: 2
- Patio & porch: Patio-Brick Paver, Patio-Stamp Concrete
- Exterior features: Yard Irrigation
- Has view: Yes
- View description: Golf Course
Lot
- Size: 0.43 Acres
- Dimensions: 106 x 170 x 114.75 x 170
Details
- Additional structures: Pergola
- Parcel number: 0530354012
Construction
Type & style
- Home type: SingleFamily
- Property subtype: Single Family Residence
Materials
- Brick/Stone, Siding, Vinyl
- Roof: Shingle
Condition
- Year built: 2017
Utilities & green energy
- Electric: Circuit Breakers
- Sewer: City/Community
- Water: City/Community
Community & HOA
Community
- Subdivision: IL
HOA
- Has HOA: Yes
- Services included: None
- HOA fee: $226 annually
Location
- Region: Cherry Valley
Financial & listing details
- Price per square foot: $159/sqft
- Tax assessed value: $419,370
- Annual tax amount: $9,767
- Date on market: 8/24/2023
- Ownership: Fee Simple
Price history
| Date | Event | Price |
|---|---|---|
| 10/22/2025 | Sold | $406,000$159/sqft |
Source: Public Record Report a problem | ||
| 9/26/2023 | Sold | $406,000+4.6%$159/sqft |
Source:  NorthWest Illinois Alliance of REALTORS® #202304921 Report a problem NorthWest Illinois Alliance of REALTORS® #202304921 Report a problem | ||
| 9/18/2023 | Pending sale | $388,000$152/sqft |
Source: NorthWest Illinois Alliance of REALTORS® #202304921 Report a problem | ||
| 9/18/2023 | Listed for sale | $388,000$152/sqft |
Source: NorthWest Illinois Alliance of REALTORS® #202304921 Report a problem | ||
| 8/28/2023 | Pending sale | $388,000$152/sqft |
Source: NorthWest Illinois Alliance of REALTORS® #202304921 Report a problem | ||
| 8/24/2023 | Listed for sale | $388,000$152/sqft |
Source: NorthWest Illinois Alliance of REALTORS® #202304921 Report a problem | ||
Public tax history
| Year | Property taxes | Tax assessment |
|---|---|---|
| 2024 | $11,406 +13.2% | $139,790 +20.9% |
| 2023 | $10,079 +3.2% | $115,652 +7.1% |
| 2022 | $9,767 -0.8% | $108,000 |
| 2021 | $9,851 -1.4% | $108,000 +3.7% |
| 2020 | $9,989 +3.1% | $104,115 +3.5% |
| 2019 | $9,689 +633.6% | $100,635 +681.4% |
| 2017 | $1,321 -3.3% | $12,878 +0.6% |
| 2016 | $1,365 +17% | $12,796 +20% |
| 2015 | $1,167 +89.5% | $10,667 -20% |
| 2014 | $616 | $13,333 |
Find assessor info on the county website
Neighborhood: 61016
Nearby homes
- $385,6003 bd1 ba1.9k sqft320 Club House Dr, Cherry Valley, IL 61016Off Market
- $465,0004 bd3 ba3k sqft296 Club House Dr, Cherry Valley, IL 61016Sold
- $443,8003 bd3 ba2k sqft284 Club House Dr, Cherry Valley, IL 61016Off Market

- $405,2002 bd1 ba1.9k sqft332 Club House Dr, Cherry Valley, IL 61016Off Market
- $480,500-- bd-- ba-- sqft253 Club House Dr, Cherry Valley, IL 61016Off Market
- $400,9003 bd1 ba1.8k sqft272 Club House Dr, Cherry Valley, IL 61016Off Market
- $519,5003 bd3 ba2k sqft260 Club House Dr, Cherry Valley, IL 61016Off Market
- $430,4004 bd2 ba2.2k sqft7100 Brimmer Way, Cherry Valley, IL 61016Off Market
Nearby schools
GreatSchools rating
- 5/10Washington AcademyGrades: PK-5Distance: 4.5 mi
- 5/10Belvidere South Middle SchoolGrades: 6-8Distance: 5.5 mi
- 3/10Belvidere High SchoolGrades: 9-12Distance: 5.5 mi
Schools provided by the listing agent
- Elementary: Washington Elementary
- Middle: Belvidere South Middle
- High: Belvidere High
- District: Belvidere 100
Source: NorthWest Illinois Alliance of REALTORS®. This data may not be complete. We recommend contacting the local school district to confirm school assignments for this home.
Get a cash offer in 3 minutes
Find out how much your home could sell for in as little as 3 minutes with a no-obligation cash offer.
Estimated market value
$415,100
Get a cash offer in 3 minutes
Find out how much your home could sell for in as little as 3 minutes with a no-obligation cash offer.
Estimated market value
$415,100
- Illinois
- Boone County
- Cherry Valley
- 61016
- 308 Club House Dr
Nearby cities
Nearby zip codes
Other Cherry Valley Topics
