Skip main navigation
Off market
Street View
  • $1,080,500

    308 Clubhouse Ln, Wilmington, DE 19810

    6beds
    5baths
    6,475sqft
    SingleFamily
    Built in 2006
    0.46 Acres Lot
    $1,080,500 Zestimate®
    $167/sqft
    $5,568 Estimated rent

    Home value

    $1,080,500

    $994,000 - $1.17M

    $5,568/mo

    Zestimate® history
    Loading
    Loading...

    Owner options

    List your home for rent

    $5,568/mo

    Rent Zestimate®

    Find your next renter with Zillow Rental Manager. Plus, with online applications, you can quickly screen prospective tenants – for free.

    Learn more

    $5,568/mo

    Rent Zestimate®

    Refinance and save

    $5,289/mo

    Est. payment

    Refinancing to a lower rate could help reduce your monthly payments and save thousands over the life of the loan.

    See today's rates

    $5,289/mo

    Est. payment

    Explore your selling options

    Work with a Zillow partner agent

    Leverage their expertise and Zillow's premium Showcase listings to get your home seen by more buyers.

    Get started

    List with your own agent

    Get your home in front of millions of buyers by listing it on Zillow.

    Learn how to do it

    Sell it yourself

    Take full control of how buyers see your home on Zillow by listing For Sale by Owner (FSBO).

    List your home

    What's special

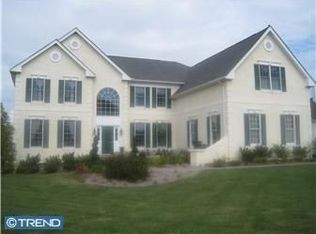
    6BR/5.5BA Colonial with 4-car garage, Main level In-law Suite, and Finished Walk-out Basement in the popular community of Brandywine Hunt. Toll Brothers Malvern model with many upgrades / options including oak hardwood floors throughout the entire home. Elegant 2-story foyer with split staircase. Gourmet Kitchen with granite c-tops, large Center Island w/ overhang, cook top, double wall ovens, Walk-in Pantry, plenty of cherry cabinets, and under cabinet lighting. Adjoining Breakfast area with access to custom composite deck. Formal 2-story Dining Room, Formal Living Room, Family Room with gas fireplace, Conservancy, Sunroom, Office/Study. Main level Bedroom with private full Bath (In-law Suite). Laundry/Mud Room. The upstairs bedrooms are separated by a catwalk overlooking the foyer and Dining Room. On one side are three large Bedrooms, one with private bath the other two share a bath (jack&jill). On the opposite side is the Master Suite complete with dressing area and his/her walk-in closets and a private full bath complete with oversized stall shower, large tub, and his/her vanities. The finished walk-out basement completes the offering and includes access to a full bath with large jet tub as well as two smaller rooms that could be used as an office or study rooms. Brandywine Hunt is a premier North Wilmington community that offers bike/walking trails and is close to area shopping. Conveniently located near major commuting routes both north and south.

    This property is not currently displayed as for sale or rent on Zillow. This may be different from what's on other websites or public sources.

    Facts & features

    Interior

    Bedrooms & bathrooms
    • Bedrooms: 6
    • Bathrooms: 5.5
    Heating
    • Forced air, Gas
    Cooling
    • Central
    Appliances
    • Included: Dishwasher, Garbage disposal, Refrigerator, Washer
    Features
    • Flooring: Carpet
    • Basement: Finished
    • Has fireplace: Yes
    Interior area
    • Total interior livable area: 6,475 sqft

    Property

    Parking
    • Parking features: Garage - Attached
    Features
    • Exterior features: Stucco, Brick
    Lot
    • Size: 0.46 Acres
    Details
    • Parcel number: 0601200197

    Construction

    Type & style
    • Home type: SingleFamily
    • Architectural style: Colonial
    Materials
    • Foundation: Crawl/Raised
    • Roof: Asphalt
    Condition
    • Year built: 2006

    Community & HOA

    HOA
    • Has HOA: Yes
    • HOA fee: $109 monthly
    Location
    • Region: Wilmington

    Financial & listing details

    • Price per square foot: $167/sqft
    • Tax assessed value: $1,131,600

    Price history

    DateEventPrice
    9/25/2018Listing removed$4,900$1/sqft
    Source: RE/MAX Sunvest Realty #1002495902 Report a problem
    9/5/2018Listed for rent$4,900$1/sqft
    Source: RE/MAX Sunvest Realty #1002495902 Report a problem
    4/11/2008Sold$1,200,000+9.1%$185/sqft
    Source: Public Record Report a problem
    11/14/2007Listed for sale$1,099,900+20.3%$170/sqft
    Source: Number1Expert #5001785 Report a problem
    1/18/2006Sold$914,484$141/sqft
    Source: Public Record Report a problem

    Public tax history

    YearProperty taxesTax assessment
    2025-- $1,131,600 +313.6%
    2024$10,803 +8.7%$273,600
    2023$9,942 -1.2%$273,600
    2022$10,062 +0.1%$273,600
    2021$10,055 0%$273,600
    2020$10,058 +0.1%$273,600
    2019$10,043 +8.3%$273,600
    2017$9,274 +0.8%$273,600 +2.6%
    2016$9,205 $266,600
    2015$9,205 +8.4%$266,600
    2014$8,495 $266,600
    2013-- $266,600
    2012-- $266,600
    2011-- $266,600
    2010-- $266,600
    2009-- $266,600 +1.2%
    2008-- $263,500
    2007-- $263,500
    2006-- $263,500 +527.4%
    2005-- $42,000
    2004-- $42,000
    Find assessor info on the county website

    Neighborhood: 19810

    Nearby schools

    GreatSchools rating
    Schools provided by the listing agent
    • Elementary: DUPONT
    • Middle: HANBY
    • High: CONCORD
    • District: Brandywine New Castl

    Source: The MLS. This data may not be complete. We recommend contacting the local school district to confirm school assignments for this home.

    Get a cash offer in 3 minutes
    Find out how much your home could sell for in as little as 3 minutes with a no-obligation cash offer.
    Estimated market value
    $1,080,500
    Get a cash offer in 3 minutes
    Find out how much your home could sell for in as little as 3 minutes with a no-obligation cash offer.
    Estimated market value
    $1,080,500