Skip main navigation
For sale
  • Price cut: $25K (7/2)
    $849,990

    308 Coastal Oaks Loop, Port O Connor, TX 77982

    4beds
    2,881sqft
    : 
    Loading
    Get pre-qualified
    Single Family Residence
    Built in 2022
    8,102 Square Feet Lot
    $813,100 Zestimate®
    $295/sqft
    $-- HOA

    What's special

    Fully furnishedOutdoor kitchenQuiet cul-de-sacHose bibLarge upstairs storage roomTrane hvac systemsThermador appliances
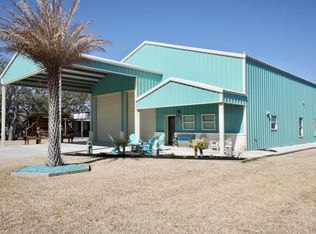
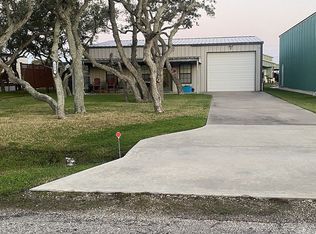
    Nestled in the highly sought-after Coastal Oaks community, this custom-built home offers it all.. Situated on a quiet cul-de-sac surrounded by established full-time residents. The kitchen includes Thermador appliances and has an outdoor kitchen. Designed with boaters in mind, the property features an impressive drive-through boat barn with an oversized 18’ wide by 14’ high door, hose bib, and interior washout area ideal for RVs or large boats. A climate-controlled tackle and storage room inside the home provides secure space for gear and equipment, while an additional large upstairs storage room offers even more flexibility. ! The home’s southeast-facing orientation captures breezes through the barn and outdoor living spaces. Also, a buried propane tank servicing both indoor and outdoor cooking areas. Trane HVAC systems, sprinkler and landscape lighting systems as well as being built to 148 MPH Windstorm specifications. Fully furnished. Drive Thru Boat Barn This home is STUNNING!
    57 days
    |
    165
    |
    9
    |

    Zillow last checked:

    Listing updated:

    Listed by:

    Nicole Ferrata TREC #0584072 512-844-4825,

    REALM Real Estate Professionals - North Houston

    Source: HAR,MLS#: 52108955MLS Logo

    Loading...

      Facts & features

      Interior

      Bedrooms & bathrooms
      • Bedrooms: 4
      • Bathrooms: 4
      • Full bathrooms: 3
      • 1/2 bathrooms: 1
      Rooms
      • Room types: Family Room, Utility Room
      Primary bathroom
      • Features: Half Bath, Primary Bath: Double Sinks, Primary Bath: Shower Only, Secondary Bath(s): Double Sinks, Secondary Bath(s): Separate Shower, Secondary Bath(s): Shower Only, Secondary Bath(s): Tub/Shower Combo, Vanity Area
      Kitchen
      • Features: Breakfast Bar, Kitchen Island, Kitchen open to Family Room, Pantry, Soft Closing Cabinets, Soft Closing Drawers, Under Cabinet Lighting
      Heating
      • Electric
      Cooling
      • Ceiling Fan(s), Electric
      Appliances
      • Included: Disposal, Ice Maker, Dryer, Refrigerator, Washer, Freestanding Oven, Microwave, Gas Range, Dishwasher
      • Laundry: Electric Dryer Hookup, Washer Hookup
      Features
      • Formal Entry/Foyer, High Ceilings, 2 Bedrooms Down, 2 Bedrooms Up, Built-In Bunk Beds, En-Suite Bath, Primary Bed - 1st Floor, Sitting Area, Walk-In Closet(s)
      • Flooring: Concrete, Tile
      • Windows: Insulated/Low-E windows, Window Coverings
      Interior area
      • Total structure area: 2,881
      • Total interior livable area: 2,881 sqft

      Property

      Parking
      • Total spaces: 3
      • Parking features: Attached, Oversized, Tandem, Additional Parking, Garage Door Opener, Boat, Double-Wide Driveway, Extra Driveway, RV Access/Parking, Attached Carport
      • Attached garage spaces: 3
      • Has carport: Yes
      Features
      • Stories: 2
      • Patio & porch: Porch
      • Exterior features: Sprinkler System
      • Fencing: None
      Lot
      • Size: 8,102 Square Feet
      • Dimensions: 62.32 x 130
      • Features: Build Line Restricted, Cleared, 0 Up To 1/4 Acre
      Details
      • Parcel number: 66378

      Construction

      Type & style
      • Home type: SingleFamily
      • Property subtype: Single Family Residence
      Materials
      • Aluminum Siding, Stone
      • Foundation: Slab
      • Roof: Metal
      Condition
      • New construction: No
      • Year built: 2022

      Utilities & green energy

      • Sewer: Public Sewer
      • Water: Public, Water District
      Green energy
      • Energy efficient items: Thermostat, HVAC

      Community & HOA

      Community
      • Subdivision: Coastal Oaks Add Poc
      Location
      • Region: Port O Connor

      Financial & listing details

      • Price per square foot: $295/sqft
      • Tax assessed value: $580,160
      • Annual tax amount: $10,901
      • Date on market: 5/14/2026
      • Listing terms: Cash,Conventional
      • Ownership: Full Ownership
      • Road surface type: Asphalt

        Estimated market value

        $813,100

        $772,000 - $854,000

        $2,939/mo

        Price history

        DateEventPrice
        7/2/2026Price change$849,990-2.9%$295/sqft
        Source: HAR #52108955 Report a problem
        5/14/2026Listed for sale$874,990+573.1%$304/sqft
        Source: HAR #52108955 Report a problem
        8/31/2021Sold--
        Source: Central Texas MLS #448801 Report a problem
        8/23/2021Pending sale$130,000$45/sqft
        Source: Central Texas MLS #448801 Report a problem
        8/14/2021Listed for sale$130,000$45/sqft
        Source: Central Texas MLS #448801 Report a problem

        Public tax history

        YearProperty taxesTax assessment
        2025$10,901 +8.7%$580,160 +7.8%
        2024$10,033 +95%$538,292 +94.3%
        2023$5,144 +204.8%$277,010 +239.8%
        2022$1,687 +17%$81,520 +26.3%
        2021$1,442 $64,550 -13.7%
        2020-- $74,840 -0.6%
        2019-- $75,320 +39.9%
        2018-- $53,850 -2.2%
        2017-- $55,050 -2.2%
        2016-- $56,310 -2.2%
        2015-- $57,570 +1.6%
        2014-- $56,690 +8.8%
        2012-- $52,100 -3%
        2011-- $53,730 -3%
        2010-- $55,410 -5.8%
        2009-- $58,811 +161.4%
        2008-- $22,500 -46.3%
        2007-- $41,872
        Find assessor info on the county website

        Monthly payment

        Est. payment

        Payment breakdown

        Explore the cost of this home by adjusting the details. Changes won't be saved.
        All calculations are estimates and provided by Zillow, Inc. for informational purposes only. Actual amounts may vary.
        HOA fees may include property taxes on listings classified as Co-Ops. Contact the listing agent and/or owner for fee details.
        Mortgage interest rates are dependent on a number of factors, including credit score, down payment, and repayment length. Interest rate data provided by Zillow Group Marketplace, Inc. as of 1/1/1970 from various mortgage lenders with which we have lead or other similar arrangements; the Estimated Payment is an average of those rates.
        See how much you could borrow to make a competitive offer.

        Climate risks

        Neighborhood: 77982

        Getting around

        8 / 100
        Car-Dependent
        29 / 100
        Somewhat Bikeable

        Nearby schools

        GreatSchools rating
        Schools provided by the listing agent
        • Elementary: Port O'connor Elementary
        • Middle: Travis Middle School (Calhoun County)
        • High: Calhoun High School

        Source: HAR. This data may not be complete. We recommend contacting the local school district to confirm school assignments for this home.

        A local agent can set up tours, give advice and negotiate with sellers.

        Browse local experts

        Similar homes