Skip main navigation
Closed
  • $210,000

    308 Colonial Ave, Evansville, IN 47710

    3beds
    1,625sqft
    Single Family Residence
    Built in 1952
    6,534 Square Feet Lot
    $210,700 Zestimate®
    $--/sqft
    $1,642 Estimated rent

    Home value

    $210,700

    $198,000 - $225,000

    $1,642/mo

    Zestimate® history
    Loading
    Loading...

    Owner options

    List your home for rent

    $1,642/mo

    Rent Zestimate®

    Find your next renter with Zillow Rental Manager. Plus, with online applications, you can quickly screen prospective tenants – for free.

    Learn more

    $1,642/mo

    Rent Zestimate®

    Refinance and save

    $1,333/mo

    Est. payment

    Refinancing to a lower rate could help reduce your monthly payments and save thousands over the life of the loan.

    See today's rates

    $1,333/mo

    Est. payment

    Explore your selling options

    Work with a Zillow partner agent

    Leverage their expertise and Zillow's premium Showcase listings to get your home seen by more buyers.

    Get started

    List with your own agent

    Get your home in front of millions of buyers by listing it on Zillow.

    Learn how to do it

    Sell it yourself

    Take full control of how buyers see your home on Zillow by listing For Sale by Owner (FSBO).

    List your home

    What's special

    Cozy fireplaceReplacement windowsFenced backyardQuartz countertopsPrivate primary suiteSplit-bedroom floor planSpace-saving slim microwave
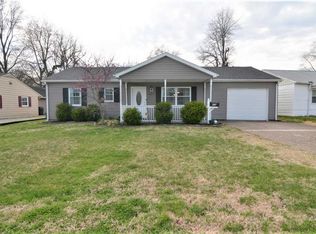
    This immaculate 3–4 BR, 2 full bath, one-level home offers 1,625 sq. ft. of tastefully updated living space in a convenient location. With both a living room and family room, a split-bedroom floor plan, and a private primary suite, this home provides comfort and flexibility for a variety of living arrangements. The stunning kitchen, remodeled by Lensing in 2023, features quartz countertops, stainless LG appliances including a gas range, French-door refrigerator, and a space-saving slim microwave. The adjoining family room offers plenty of space for a dining area and showcases newer LVP flooring, along with a cozy fireplace. Please note, the fireplace has not been used by the seller and is being sold as-is. Additional highlights include a 1.5-car garage with electric and an opener, a fenced backyard, and attractive landscaping with crepe myrtle, hydrangeas, lilyturf, and more. This home has seen numerous updates, including the new kitchen, replacement windows, high-efficiency furnace and central air, water heater, updated flooring, and more. The 50-year steel shingle roof, per the owner, provides added long-term value and peace of mind. The sale includes all kitchen appliances, washer and dryer, all window blinds, the TV in the family room, and the storage shed. The flexible layout also allows for the possibility of multi-generational living, offering separate spaces while sharing the main kitchen.

    Zillow last checked:

    Listing updated:

    Listed by:

    Jane Z Crowley Cell:812-760-7334,

    RE/MAX REVOLUTION

    Bought with:

    Doreen Hallenberger, RB14043277

    RE/MAX REVOLUTION

    Source: IRMLS,MLS#: 202608904MLS Logo

    Facts & features

    Interior

    Bedrooms & bathrooms
    • Bedrooms: 3
    • Bathrooms: 2
    • Full bathrooms: 2
    • Main level bedrooms: 3
    Bedroom 1
    • Level: Main
    Bedroom 2
    • Level: Main
    Family room
    • Level: Main
    • Area: 377
    • Dimensions: 29 x 13
    Kitchen
    • Level: Main
    • Area: 96
    • Dimensions: 12 x 8
    Living room
    • Level: Main
    • Area: 204
    • Dimensions: 17 x 12
    Heating
    • Natural Gas, Forced Air
    Cooling
    • Central Air
    Appliances
    • Included: Microwave, Refrigerator, Washer, Dryer-Electric, Electric Range, Gas Water Heater
    • Laundry: Main Level
    Features
    • 1st Bdrm En Suite, Ceiling Fan(s), Stone Counters, Stand Up Shower, Tub/Shower Combination, Main Level Bedroom Suite
    • Flooring: Carpet, Vinyl
    • Windows: Double Pane Windows, Blinds
    • Has basement: No
    • Has fireplace: No
    Interior area
    • Total structure area: 1,625
    • Total interior livable area: 1,625 sqft
    • Finished area above ground: 1,625
    • Finished area below ground: 0

    Property

    Parking
    • Total spaces: 1
    • Parking features: Detached, Garage Door Opener, Gravel
    • Garage spaces: 1
    • Has uncovered spaces: Yes
    Features
    • Levels: One
    • Stories: 1
    • Patio & porch: Patio
    • Fencing: Full,Chain Link,Privacy,Wood
    Lot
    • Size: 6,534 Square Feet
    • Dimensions: 51X131
    • Features: Other, City/Town/Suburb
    Details
    • Additional structures: Shed
    • Parcel number: 820607034116.026020

    Construction

    Type & style
    • Home type: SingleFamily
    • Architectural style: Ranch
    • Property subtype: Single Family Residence
    Materials
    • Aluminum Siding
    • Foundation: Slab
    • Roof: Metal
    Condition
    • New construction: No
    • Year built: 1952

    Utilities & green energy

    • Gas: CenterPoint Energy
    • Sewer: Public Sewer
    • Water: Public
    • Utilities for property: Cable Available
    Green energy
    • Energy efficient items: HVAC

    Community & HOA

    Community
    • Security: Carbon Monoxide Detector(s), Smoke Detector(s)
    • Subdivision: Country Club Manor
    Location
    • Region: Evansville

    Financial & listing details

    • Tax assessed value: $164,600
    • Annual tax amount: $336
    • Date on market: 3/18/2026
    • Listing terms: Cash,Conventional,FHA,VA Loan

    Price history

    DateEventPrice
    4/23/2026Sold$210,000+6.9%
    Source: IRMLS #202608904 Report a problem
    3/20/2026Pending sale$196,500
    Source: IRMLS #202608904 Report a problem
    3/18/2026Listed for sale$196,500+63.7%
    Source: IRMLS #202608904 Report a problem
    9/8/2020Listing removed$120,000$74/sqft
    Source: F.C. Tucker Emge REALTORS #201852261 Report a problem
    9/2/2020Listed for sale$120,000$74/sqft
    Source: F.C. Tucker Emge REALTORS #201852261 Report a problem
    12/1/2018Listing removed$120,000$74/sqft
    Source: F.C. Tucker Emge REALTORS #201852261 Report a problem
    11/30/2018Listed for sale$120,000$74/sqft
    Source: FC TUCKER EMGE REALTORS #201852261 Report a problem

    Public tax history

    YearProperty taxesTax assessment
    2025$329 +2%$164,600 +30%
    2024$322 +2%$126,600 -2.6%
    2023$316 +2%$130,000 +13%
    2022$310 +2%$115,000 +33.3%
    2021$304 $86,300 -0.2%
    2020-- $86,500 -0.1%
    2019$320 +1.8%$86,600
    2018$315 +1.8%$86,600 +1.6%
    2017$309 $85,200
    2016$309 +0.7%$85,200 +2.4%
    2014$307 -0.5%$83,200 -1%
    2013$309 -12.2%$84,000 -1.6%
    2012$351 -33.1%$85,400 -15.8%
    2011$525 +5%$101,400 -0.6%
    2010$500 +2.1%$102,000
    2009$490 $102,000
    2008-- $102,000 +7.7%
    2007-- $94,700
    2006-- --
    2003-- $24,700
    2001-- $24,700
    Find assessor info on the county website

    Neighborhood: Country Club Manor

    Nearby schools

    GreatSchools rating
    Schools provided by the listing agent
    • Elementary: Stringtown
    • Middle: Thompkins
    • High: Central
    • District: Evansville-Vanderburgh School Corp.

    Source: IRMLS. This data may not be complete. We recommend contacting the local school district to confirm school assignments for this home.

    Get pre-qualified for a loan
    At Zillow Home Loans, we can pre-qualify you in as little as 5 minutes with no impact to your credit score.

    An equal housing lender. NMLS #10287.

    Sell for more on Zillow
    Get a Zillow Showcase℠ listing at no additional cost and you could sell for .
    $210,700
    2% more
    +$4,214
    With Zillow Showcase(estimated)
    $214,914