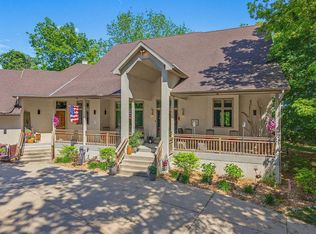
Welcome home to this freshly updated executive Colonial on estate-sized lot w/in walking distance of the restaurants & shops of downtown Delafield. Chef's KIT includes brand new quartz countertops, island w/seating for four, double oven, under-cabinet lighting & dry bar including Sub Zero refrigerated drawers. Step down to the cozy family room w/ built-ins & gas FP. Enjoy your morning coffee or evening wine in the three season room as you observe all the wildlife this private outdoor oasis offers. Work from home in the private office. Upstairs, find four generously-sized BRs including owner's retreat w/ an expansive WIC & newly-renovated primary bath. LL features the perfect space for entertaining w/ a custom-built bar & Kegerator. Full bath & exercise room complete the area. Plus no HOA!
Active
Price cut: $100K (9/8)
$1,199,900
308 Copperfield DRIVE, Delafield, WI 53018
4beds
4,574sqft
Single Family Residence
Built in 2000
1.36 Acres Lot
$1,177,600 Zestimate®
$262/sqft
$-- HOA
What's special
- 66 days
- 703
- 24
Zillow last checked:
Listing updated:
Listed by:
Tara Polinski brookfieldfrontdesk@realtyexecutives.com,
Realty Executives Integrity Brookfield
Source: WIREX MLS,MLS#: 1972314 Originating MLS: Metro MLS
Originating MLS: Metro MLSFacts & features
Interior
Bedrooms & bathrooms
- Bedrooms: 4
- Bathrooms: 4
- Full bathrooms: 3
- 1/2 bathrooms: 1
Primary bedroom
- Level: Upper
- Area: 391
- Dimensions: 17 x 23
Bedroom 2
- Level: Upper
- Area: 180
- Dimensions: 15 x 12
Bedroom 3
- Level: Upper
- Area: 169
- Dimensions: 13 x 13
Bedroom 4
- Level: Upper
- Area: 342
- Dimensions: 18 x 19
Bathroom
- Features: Tub Only, Ceramic Tile, Master Bedroom Bath: Walk-In Shower, Master Bedroom Bath, Shower Over Tub, Shower Stall
Dining room
- Level: Main
- Area: 154
- Dimensions: 14 x 11
Family room
- Level: Main
- Area: 224
- Dimensions: 16 x 14
Kitchen
- Level: Main
- Area: 169
- Dimensions: 13 x 13
Living room
- Level: Main
- Area: 336
- Dimensions: 16 x 21
Office
- Level: Main
- Area: 156
- Dimensions: 12 x 13
Heating
- Natural Gas, Forced Air
Cooling
- Central Air
Appliances
- Included: Cooktop, Dishwasher, Disposal, Dryer, Microwave, Other, Oven, Refrigerator, Washer, Water Softener
Features
- Central Vacuum, High Speed Internet, Pantry, Cathedral/vaulted ceiling, Walk-In Closet(s), Wet Bar, Kitchen Island
- Flooring: Wood
- Basement: 8'+ Ceiling,Block,Finished,Full,Concrete,Radon Mitigation System,Sump Pump
Interior area
- Total structure area: 4,574
- Total interior livable area: 4,574 sqft
- Finished area above ground: 3,483
- Finished area below ground: 1,091
Video & virtual tour
Property
Parking
- Total spaces: 3.5
- Parking features: Garage Door Opener, Attached, 3 Car
- Attached garage spaces: 3.5
Features
- Levels: Two
- Stories: 2
- Patio & porch: Patio
- Exterior features: Electronic Pet Containment
Lot
- Size: 1.36 Acres
Details
- Parcel number: DELC0748032
- Zoning: RES
Construction
Type & style
- Home type: SingleFamily
- Architectural style: Colonial
- Property subtype: Single Family Residence
Materials
- Brick, Brick/Stone, Wood Siding
Condition
- 21+ Years
- New construction: No
- Year built: 2000
Utilities & green energy
- Sewer: Public Sewer
- Water: Public
- Utilities for property: Cable Available
Community & HOA
Community
- Subdivision: Copperfield
Location
- Region: Delafield
- Municipality: Delafield
Financial & listing details
- Price per square foot: $262/sqft
- Tax assessed value: $923,900
- Annual tax amount: $9,728
- Date on market: 7/24/2026
- Inclusions: Kit Refrigerator, Dishwasher, Oven/Range, Microwave, Refrigerated Drawers; Washer; Dryer; Ll Storage Refrigerator; Ll Storage Freezer; Kegerator; Ll Bar Beverage Fridge; Projector; Screen; Pool Table; Window Treatments
- Exclusions: Seller's Personal Property; Mounted Tvs
Estimated market value
$1,177,600
$1.12M - $1.24M
$5,149/mo
Price history
| Date | Event | Price |
|---|---|---|
| 9/8/2026 | Price change | $1,199,900-7.7%$262/sqft |
Source:  WIREX MLS #1972314 Report a problem WIREX MLS #1972314 Report a problem | ||
| 8/19/2026 | Price change | $1,299,900-1.9%$284/sqft |
Source: WIREX MLS #1972314 Report a problem | ||
| 7/24/2026 | Listed for sale | $1,324,900+117.2%$290/sqft |
Source: WIREX MLS #1972314 Report a problem | ||
| 12/26/2007 | Sold | $610,000$133/sqft |
Source: Public Record Report a problem | ||
Public tax history
| Year | Property taxes | Tax assessment |
|---|---|---|
| 2024 | $9,066 +2.8% | $704,100 |
| 2023 | $8,822 +0.9% | $704,100 |
| 2022 | $8,743 +3.7% | $704,100 +32.8% |
| 2021 | $8,434 -0.8% | $530,200 |
| 2020 | $8,504 +4.8% | $530,200 |
| 2019 | $8,113 -11% | $530,200 |
| 2018 | $9,112 +1.1% | $530,200 |
| 2017 | $9,017 +9% | $530,200 |
| 2015 | $8,273 -5% | $530,200 |
| 2014 | $8,704 | $530,200 -0.9% |
| 2013 | $8,704 | $535,000 |
| 2012 | -- | $535,000 -3% |
| 2010 | $8,613 | $551,500 +5.2% |
| 2009 | -- | $524,100 |
| 2008 | -- | $524,100 +12.7% |
| 2006 | -- | $464,900 |
| 2005 | -- | $464,900 |
| 2004 | -- | $464,900 +32.3% |
| 2003 | -- | $351,500 |
| 2002 | -- | $351,500 |
Find assessor info on the county website
Monthly payment
Est. payment
Payment breakdown
Explore the cost of this home by adjusting the details. Changes won't be saved.Climate risks
Neighborhood: 53018
Nearby schools
Schools provided by the listing agent
- Elementary: Cushing
- Middle: Kettle Moraine
- High: Kettle Moraine
- District: Kettle Moraine
Source: WIREX MLS. This data may not be complete. We recommend contacting the local school district to confirm school assignments for this home.
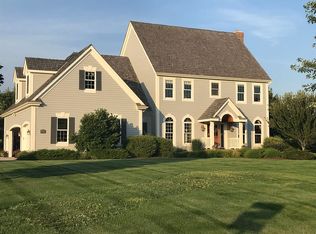
Similar homes
- $1,150,0004 bd3 ba4.2k sqft261 Steeple Pointe CIRCLE, Delafield, WI 53018Active
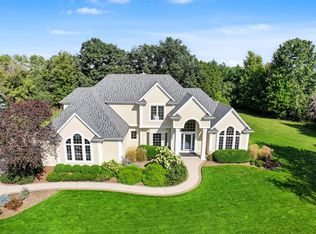 MLS ID #1980665, Donald Dudley. WIREX MLS
 - $899,9006 bd4 ba4.1k sqft149 Hickory DRIVE, Delafield, WI 53018Active
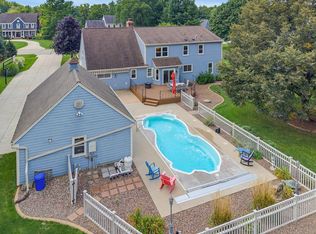 MLS ID #1981161, Zlatko Vujnovic. WIREX MLS
 - $1,450,0005 bd4 ba6k sqft264 Steeple Point CIRCLE, Delafield, WI 53018Active
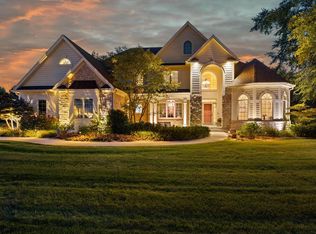 MLS ID #1980149, Patrick Bolger. WIREX MLS
 - $1,200,0003 bd5 ba5.8k sqft5876 N County Road C, Nashotah, WI 53058Active
 MLS ID #1970183, Christine Leny. WIREX MLS
