Welcome to your dream home - a stunning 4,190 square foot haven designed for versatile living and endless possibilities! This generous three-story gem offers 3.5 baths and an abundance of flex space to create up to 6 private bedrooms, private office with an enormous loft OR 4 bedrooms AND two private offices, a theater room or art studio and still includes the loft! With numerous updates like a new epoxy floor in the 2 car garage, new HVAC units, new roof, new vapor barrier and new hot water heater, it's the perfect setup for any large family craving both space and flexibility.
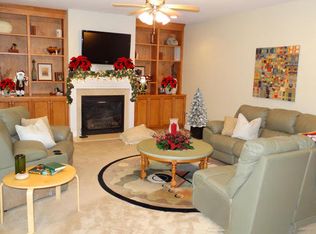
Step inside and be greeted by a dramatic two-story entrance and living room, adorned with elegant wainscoting and crown molding. The formal dining room boasts a sophisticated tray ceiling, perfect for hosting unforgettable formal dinners. A spacious private office with a nearby half bath ensures productivity, while the separate laundry room adds convenience. The heart of the home is the open-concept kitchen, featuring solid wood cabinetry, amazing backsplash, quartz countertops, a double oven, built-in microwave, sleek glass cooktop, and black stainless-steel appliances. Whether you're cooking up a storm or enjoying breakfast, the large island and adjacent breakfast area provide both functionality and charm. The kitchen opens seamlessly into the family room, where a gas log fireplace invites warmth and relaxation. Step through sliding glass doors into the beautiful, bright and airy 3-season sunroom with a cathedral ceiling; the perfect spot to relax while overlooking the private backyard.
Upstairs, retreat through French doors to the luxurious primary suite, complete with an en-suite bath featuring a separate shower, large soaking tub, large dual sink vanity, and dual walk-in closets. Three additional bedrooms share a unique Jack and Jill bathroom that provides shared access to the tub and toilet while maintaining private vanities and sinks. The fun continues on the third floor, where you'll discover an enormous loft, a full bathroom and two additional bedrooms that can be repurposed as private offices, home theater, or an art studio—the possibilities are endless.
With private outdoor space and room for everyone to live, work, and play, this home is truly a rare find. Recent updates include three new HVAC units (2018, 2022, 2023), a new roof (2022), and a screened porch (2019), ensuring modern comfort and style. Additional enhancements such as a crawl space vapor barrier (2024), attic ventilation system (2019), garage epoxy floor (2019), and fresh interior and exterior paint (2019) provide peace of mind. The home also boasts a new hot water heater (2021) and a convenient irrigation system for the yard. Don't miss your chance to experience all it has to offer—schedule your tour today and say, ''I have to have that house!''
Sold for $799,000
$799,000
308 Coriander Ct, Apex, NC 27539
5beds
4,190sqft
Single Family Residence
Built in 2007
0.28 Acres Lot
$782,200 Zestimate®
$191/sqft
$3,475 Estimated rent
Home value
$782,200
$735,000 - $829,000
$3,475/mo
Zestimate® history
Owner options
List your home for rent
$3,475/mo
Rent Zestimate®
Find your next renter with Zillow Rental Manager. Plus, with online applications, you can quickly screen prospective tenants – for free.
$3,475/mo
Rent Zestimate®
Refinance and save
$4,917/mo
Est. payment
Refinancing to a lower rate could help reduce your monthly payments and save thousands over the life of the loan.
$4,917/mo
Est. payment
Explore your selling options
Work with a Zillow partner agent
Leverage their expertise and Zillow's premium Showcase listings to get your home seen by more buyers.
Get startedList with your own agent
Get your home in front of millions of buyers by listing it on Zillow.
Learn how to do itSell it yourself
Take full control of how buyers see your home on Zillow by listing For Sale by Owner (FSBO).
List your homeWhat's special
Zillow last checked:
Listing updated:
Listed by:
Marti Hampton,
EXP Realty LLC
Bought with:
Mustafa Ozturk, 340305
Coldwell Banker HPW
Source: Doorify MLS,MLS#: 10055512
Facts & features
Interior
Bedrooms & bathrooms
- Bedrooms: 5
- Bathrooms: 4
- Full bathrooms: 3
- 1/2 bathrooms: 1
Primary bedroom
- Level: Second
- Area: 267 Square Feet
- Dimensions: 17.8 x 15
Bedroom 2
- Level: Second
- Area: 184.8 Square Feet
- Dimensions: 15.4 x 12
Bedroom 3
- Level: Second
- Area: 182 Square Feet
- Dimensions: 14 x 13
Bedroom 4
- Level: Second
- Area: 176.4 Square Feet
- Dimensions: 14.7 x 12
Bedroom 5
- Description: Bedroom 5 / Bonus
- Level: Third
- Area: 184.6 Square Feet
- Dimensions: 14.2 x 13
Breakfast room
- Level: Main
- Area: 158.36 Square Feet
- Dimensions: 14.8 x 10.7
Dining room
- Level: Main
- Area: 147.56 Square Feet
- Dimensions: 12.4 x 11.9
Other
- Level: Main
- Area: 91 Square Feet
- Dimensions: 13 x 7
Family room
- Level: Main
- Area: 301.92 Square Feet
- Dimensions: 20.4 x 14.8
Kitchen
- Level: Main
- Area: 173.75 Square Feet
- Dimensions: 13.9 x 12.5
Laundry
- Level: Main
- Area: 29.64 Square Feet
- Dimensions: 5.7 x 5.2
Living room
- Level: Main
- Area: 284.4 Square Feet
- Dimensions: 18 x 15.8
Loft
- Level: Third
- Area: 176.4 Square Feet
- Dimensions: 14.7 x 12
Office
- Level: Main
- Area: 168 Square Feet
- Dimensions: 14 x 12
Other
- Description: Garage
- Level: Main
- Area: 400 Square Feet
- Dimensions: 20 x 20
Other
- Description: Front Porch
- Level: Main
- Area: 138 Square Feet
- Dimensions: 23 x 6
Other
- Level: Main
- Area: 168 Square Feet
- Dimensions: 14 x 12
Other
- Description: Bedroom / Flex
- Level: Third
- Area: 144 Square Feet
- Dimensions: 12 x 12
Heating
- Central, Fireplace(s), Heat Pump
Cooling
- Central Air, Dual, Heat Pump
Appliances
- Included: Double Oven, Dishwasher, Electric Cooktop, Microwave
- Laundry: Laundry Room
Features
- Cathedral Ceiling(s), Crown Molding, Coffered Ceiling(s), Kitchen Island, Separate Shower, Quartz Counters, Smooth Ceilings
- Flooring: Carpet, Hardwood, Tile
- Basement: Crawl Space
- Fireplace features: Family Room, Gas Log
Interior area
- Total structure area: 4,190
- Total interior livable area: 4,190 sqft
- Finished area above ground: 4,190
- Finished area below ground: 0
Property
Parking
- Total spaces: 2
- Parking features: Concrete, Driveway, Garage Faces Front, Garage
- Garage spaces: 2
- Has uncovered spaces: Yes
Features
- Levels: Three Or More,Tri-Level
- Stories: 3
- Patio & porch: Covered, Deck, Enclosed, Rear Porch, Screened
- Pool features: Association, Community, Outdoor Pool
- Has view: Yes
- View description: Trees/Woods
Lot
- Size: 0.28 Acres
- Features: Back Yard, Close to Clubhouse, Cul-De-Sac, Rectangular Lot, Sprinklers In Front, Sprinklers In Rear
Details
- Parcel number: 0679374377
- Special conditions: Standard
- Other equipment: Irrigation Equipment
Construction
Type & style
- Home type: SingleFamily
- Architectural style: Traditional
- Property subtype: Single Family Residence
Materials
- Brick Veneer, Fiber Cement, Vinyl Siding
- Foundation: Block
- Roof: Asphalt,Shingle
Condition
- New construction: No
- Year built: 2007
Utilities & green energy
- Sewer: Public Sewer
- Water: Public
Community & HOA
Community
- Features: Clubhouse, Pool, Sidewalks
- Subdivision: West Lake
HOA
- Has HOA: Yes
- Amenities included: Clubhouse, Maintenance Grounds, Management, Picnic Area, Playground, Pool
- Services included: Unknown
- HOA fee: $120 monthly
- HOA name: R S Fincher & Co
- HOA phone: 919-362-1460
Location
- Region: Apex
Financial & listing details
- Price per square foot: $191/sqft
- Tax assessed value: $757,429
- Annual tax amount: $6,371
- Date on market: 10/2/2024
- Listing agreement: Exclusive Right To Sell
- Listing terms: Cash,Conventional
Price history
| Date | Event | Price |
|---|---|---|
| 2/10/2025 | Sold | $799,000$191/sqft |
Source:  Doorify MLS #10055512 Report a problem Doorify MLS #10055512 Report a problem | ||
| 12/16/2024 | Pending sale | $799,000$191/sqft |
Source: Doorify MLS #10055512 Report a problem | ||
| 11/18/2024 | Price change | $799,000-3.2%$191/sqft |
Source: Doorify MLS #10055512 Report a problem | ||
| 10/2/2024 | Listed for sale | $825,000+93.2%$197/sqft |
Source: Doorify MLS #10055512 Report a problem | ||
| 7/17/2007 | Sold | $427,000$102/sqft |
Source: Public Record Report a problem | ||
Public tax history
| Year | Property taxes | Tax assessment |
|---|---|---|
| 2025 | $6,512 +2.2% | $757,429 |
| 2024 | $6,371 +32.2% | $757,429 +58.1% |
| 2023 | $4,820 +3.9% | $479,091 |
| 2022 | $4,641 | $479,091 |
| 2021 | -- | $479,091 |
| 2020 | $4,513 +4.9% | $479,091 +19.8% |
| 2019 | $4,303 | $400,019 |
| 2018 | $4,303 +10.9% | $400,019 |
| 2017 | $3,880 +1.5% | $400,019 |
| 2016 | $3,822 -5.3% | $400,019 -1.9% |
| 2015 | $4,034 +6.1% | $407,759 |
| 2014 | $3,804 | $407,759 |
| 2013 | -- | $407,759 |
| 2012 | -- | $407,759 |
| 2011 | -- | $407,759 |
| 2010 | -- | $407,759 |
| 2009 | -- | $407,759 |
Find assessor info on the county website
Neighborhood: 27539
Nearby homes
- $800,5006 bd4 ba4.1k sqft306 Coriander Ct, Apex, NC 27539Off Market
- $833,4005 bd4 ba4.1k sqft310 Coriander Ct, Apex, NC 27539Off Market
- $161,5003.5 acres8320 Henderson Rd, Apex, NC 27539Sold
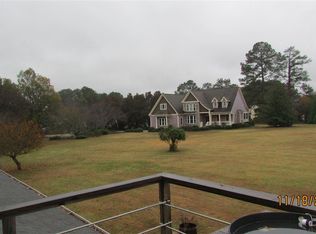
- $775,8007 bd4 ba4.3k sqft307 Coriander Ct, Apex, NC 27539Off Market

- $698,200-- bd3 ba3.1k sqft304 Coriander Ct, Apex, NC 27539Off Market
- $838,1006 bd4 ba4.3k sqft312 Coriander Ct, Apex, NC 27539Off Market
- $776,5007 bd4 ba4.1k sqft305 Coriander Ct, Apex, NC 27539Off Market
- $829,5005 bd4 ba4.3k sqft314 Coriander Ct, Apex, NC 27539Off Market
Nearby schools
GreatSchools rating
- 9/10West Lake ElementaryGrades: PK-5Distance: 0.6 mi
- 8/10West Lake MiddleGrades: 6-8Distance: 0.6 mi
- 7/10Middle Creek HighGrades: 9-12Distance: 0.5 mi
Schools provided by the listing agent
- Elementary: Wake County Schools
- Middle: Wake County Schools
- High: Wake County Schools
Source: Doorify MLS. This data may not be complete. We recommend contacting the local school district to confirm school assignments for this home.
Get a cash offer in 3 minutes
Find out how much your home could sell for in as little as 3 minutes with a no-obligation cash offer.
Estimated market value
$782,200
Get a cash offer in 3 minutes
Find out how much your home could sell for in as little as 3 minutes with a no-obligation cash offer.
Estimated market value
$782,200
- North Carolina
- Wake County
- Apex
- 27539
- 308 Coriander Ct
