Built by a Builder for his personal home, this floorplan has it all! Master wing looking onto the pool is separate from the guest wing by gorgeous entertainment bar, living room & granite island kitchen with Kitchen Aid, SubZero appliances and farmhouse sink. Colors, millwork and cabinetry are superbly Old World Mediteranian Style! Further improved by present owner galore, the custom paint, domed ceilings, wood & marble floors add character to this Old World Mediteranian mansion. Three fireplaces with Gas Logs, 3 Car Garage, Exquisite Pool with whirlpool & two waterfalls plus large conversation end and magnificent surrounding stone patio. Full bath for the pool downstairs. 100% Landscaped back yard, backs up to protected & manicured greenbelt which provides supreme privacy but a great pet space. The upstairs entertainment room flows to a serene office with a window. Each grand sized bedroom upstairs has its own private bath, skylights and huge closets. Balcony overlooks the pool approx 13x15'. DaVinci is a Composite High Impace Roofing Material with a lifetime warrranty installed by Statewide Roofing. Pergola is covered. The downstairs master boasts jacuzzi tub, marble shower, 3 vanities and enormous 12x12 safe room closet. The 4" shag carpet alone speaks for the built in luxury. All blinds and drapery stay. Central Vac, Tankless HW Heater, two garage doors, iron gates and the ultimate in fine living. Two small built in office areas off the kitchen with the Utility Room.
Sold for $1,175,000
$1,175,000
308 Cotswold Dr, Norman, OK 73072
3beds
5,149sqft
Single Family Residence
Built in 2005
9,361 Square Feet Lot
$1,232,200 Zestimate®
$228/sqft
$3,230 Estimated rent
Home value
$1,232,200
$1.16M - $1.32M
$3,230/mo
Zestimate® history
Owner options
List your home for rent
$3,230/mo
Rent Zestimate®
Find your next renter with Zillow Rental Manager. Plus, with online applications, you can quickly screen prospective tenants – for free.
$3,230/mo
Rent Zestimate®
Refinance and save
$7,007/mo
Est. payment
Refinancing to a lower rate could help reduce your monthly payments and save thousands over the life of the loan.
$7,007/mo
Est. payment
Explore your selling options
Work with a Zillow partner agent
Leverage their expertise and Zillow's premium Showcase listings to get your home seen by more buyers.
Get startedList with your own agent
Get your home in front of millions of buyers by listing it on Zillow.
Learn how to do itSell it yourself
Take full control of how buyers see your home on Zillow by listing For Sale by Owner (FSBO).
List your homeWhat's special
Zillow last checked:
Listing updated:
Listed by:
Sabrina Rice 210-240-2623,
McCurdy Real Estate, Inc.
Bought with:
Dianne Kittinger, 119073
Dillard Cies Real Estate
Source: MLSOK/OKCMAR as distributed by MLS GRID,MLS#: 1085545
Facts & features
Interior
Bedrooms & bathrooms
- Bedrooms: 3
- Bathrooms: 4
- Full bathrooms: 4
Primary bedroom
- Description: Built Ins,Ceiling Fan,Double Vanities,Fireplace,Formal,Full Bath,Garden Tub,His & Hers Bath,Shower,Tub,Vaulted Ceiling,Walk In Closet,Whirlpool
- Area: 720 Square Feet
- Dimensions: 30 x 24
Bedroom
- Description: Ceiling Fan,Full Bath,Suite,Tub & Shower,Upper Level,Walk In Closet
Bedroom
- Description: Ceiling Fan,Full Bath,Sitting Area,Suite,Tub & Shower,Upper Level,Walk In Closet
Dining room
- Description: Bay Window,Formal
Kitchen
- Description: Bay Window,Breakfast Bar,Built Ins,Eating Space,Family,Island,Kitchen,Pantry,Sitting Area,Vaulted Ceiling
Living room
- Description: Built Ins,Ceiling Fan,Fireplace,Formal,Living Room,Lower Level
Living room
- Description: Ceiling Fan,Game Room,Sitting Area,Theater Room,Upper Level
Other
- Description: Bay Window,Family/Den,Fireplace,Lower Level,Sitting Area
Heating
- Central
Cooling
- Has cooling: Yes
Appliances
- Included: Dishwasher, Disposal, Ice Maker, Microwave, Refrigerator, Electric Oven, Free-Standing Gas Range
- Laundry: Laundry Room
Features
- Cedar Closet(s), Ceiling Fan(s)
- Flooring: Carpet, Stone, Wood
- Windows: Window Treatments, Aluminum Frame, Double Pane Windows
- Number of fireplaces: 3
- Fireplace features: Gas Log
Interior area
- Total structure area: 5,149
- Total interior livable area: 5,149 sqft
Property
Parking
- Total spaces: 3
- Parking features: Garage
- Garage spaces: 3
Features
- Levels: Two
- Stories: 2
- Exterior features: Balcony
- Has private pool: Yes
- Pool features: Concrete
- Has spa: Yes
- Spa features: Bath
- Fencing: Masonry
Lot
- Size: 9,361 Square Feet
- Dimensions: 90' x 103' x 91' x 103'
- Features: Interior Lot
Details
- Parcel number: 308NONECotswold73072
- Special conditions: Reserved Buyer
Construction
Type & style
- Home type: SingleFamily
- Architectural style: Ranch
- Property subtype: Single Family Residence
Materials
- Brick
- Foundation: Slab
- Roof: Composition
Condition
- Year built: 2005
Details
- Builder name: Michael K Steer
Utilities & green energy
- Utilities for property: Cable Available, High Speed Internet, Public
Community & HOA
HOA
- Has HOA: Yes
- Services included: Common Area Maintenance
- HOA fee: $1,070 annually
Location
- Region: Norman
Financial & listing details
- Price per square foot: $228/sqft
- Tax assessed value: $1,140,471
- Annual tax amount: $11,540
- Date on market: 11/20/2024
Price history
| Date | Event | Price |
|---|---|---|
| 2/21/2024 | Sold | $1,175,000-9.6%$228/sqft |
Source:  MLSOK/OKCMAR as distributed by MLS GRID #1085545 Report a problem MLSOK/OKCMAR as distributed by MLS GRID #1085545 Report a problem | ||
| 12/4/2023 | Pending sale | $1,300,000+30%$252/sqft |
Source: MLSOK/OKCMAR as distributed by MLS GRID #1085545 Report a problem | ||
| 7/1/2014 | Sold | $1,000,000$194/sqft |
Source: Public Record Report a problem | ||
Public tax history
| Year | Property taxes | Tax assessment |
|---|---|---|
| 2025 | $16,423 +25.3% | $136,856 +25% |
| 2024 | $13,109 +5.7% | $109,449 +5% |
| 2023 | $12,397 +7.4% | $104,237 +3% |
| 2022 | $11,539 -2.3% | $101,201 +3% |
| 2021 | $11,807 -7.1% | $98,253 -9% |
| 2020 | $12,711 +0.4% | $108,000 |
| 2019 | $12,665 | $108,000 |
| 2018 | $12,665 | $108,000 |
| 2017 | $12,665 -0.1% | $108,000 |
| 2016 | $12,677 | $108,000 |
| 2015 | $12,677 | $108,000 +66.9% |
| 2014 | -- | $64,702 -1.2% |
| 2013 | -- | $65,508 -0.9% |
| 2012 | -- | $66,090 -4.1% |
| 2011 | -- | $68,929 -0.9% |
| 2010 | -- | $69,529 -0.9% |
| 2009 | -- | $70,130 +4.1% |
| 2008 | -- | $67,391 +5% |
| 2007 | -- | $64,182 +7.8% |
| 2006 | -- | $59,559 +33.5% |
| 2005 | -- | $44,609 +484% |
| 2004 | -- | $7,639 |
| 2003 | -- | $7,639 |
| 2002 | -- | $7,639 |
Find assessor info on the county website
Neighborhood: 73072
Nearby homes
- $455,2004 bd3 ba3.1k sqft316 Cotswold Dr, Norman, OK 73072Off Market
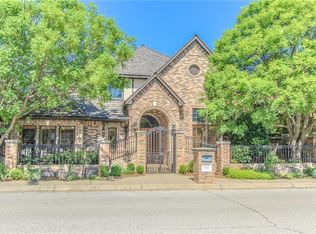
- $389,5002 bd2 ba2.6k sqft304 Cotswold Dr, Norman, OK 73072Sold
- $352,8003 bd1 ba2.1k sqft320 Cotswold Dr, Norman, OK 73072Off Market
- $1007,840 Square Feet1 River Oaks Dr, Norman, OK 73072Off Market
- $416,1002 bd2 ba2.6k sqft304 E Cotswold, Norman, OK 73072Off Market
- $106,2200.956 Acres300 Cotswold Dr, Norman, OK 73072Off Market
- $1266,969 Square Feet3398 Millbrook Dr, Norman, OK 73072Off Market
- $400,2003 bd3 ba3k sqft3300 Millbrook Dr, Norman, OK 73072Off Market
Nearby schools
GreatSchools rating
- 9/10Truman Elementary SchoolGrades: 3-5Distance: 0.8 mi
- 1/10Truman Primary SchoolGrades: PK-8Distance: 1 mi
- 9/10Norman North High SchoolGrades: 9-12Distance: 2.7 mi
Schools provided by the listing agent
- Elementary: Truman ES
- Middle: Whittier MS
- High: Norman North HS
Source: MLSOK/OKCMAR as distributed by MLS GRID. This data may not be complete. We recommend contacting the local school district to confirm school assignments for this home.
Get a cash offer in 3 minutes
Find out how much your home could sell for in as little as 3 minutes with a no-obligation cash offer.
Estimated market value
$1,232,200
Get a cash offer in 3 minutes
Find out how much your home could sell for in as little as 3 minutes with a no-obligation cash offer.
Estimated market value
$1,232,200
- Oklahoma
- Cleveland County
- Norman
- 73072
- 308 Cotswold Dr
Nearby cities
Nearby neighborhoods
Nearby zip codes
Other Norman Topics
