Skip main navigation
Closed
  • $1,000,000

    308 Cotton Ln, Franklin, TN 37069

    3beds
    2,539sqft
    Single Family Residence, Residential
    Built in 1983
    0.3 Acres Lot
    $1,024,400 Zestimate®
    $394/sqft
    $3,994 Estimated rent

    Home value

    $1,024,400

    $963,000 - $1.09M

    $3,994/mo

    Zestimate® history
    Loading
    Loading...

    Owner options

    List your home for rent

    $3,994/mo

    Rent Zestimate®

    Find your next renter with Zillow Rental Manager. Plus, with online applications, you can quickly screen prospective tenants – for free.

    Learn more

    $3,994/mo

    Rent Zestimate®

    Refinance and save

    $5,749/mo

    Est. payment

    Refinancing to a lower rate could help reduce your monthly payments and save thousands over the life of the loan.

    See today's rates

    $5,749/mo

    Est. payment

    Explore your selling options

    Work with a Zillow partner agent

    Leverage their expertise and Zillow's premium Showcase listings to get your home seen by more buyers.

    Get started

    List with your own agent

    Get your home in front of millions of buyers by listing it on Zillow.

    Learn how to do it

    Sell it yourself

    Take full control of how buyers see your home on Zillow by listing For Sale by Owner (FSBO).

    List your home

    What's special

    Cozy fireplaceWalk-in closetCustom upgradesNew paintAll-new windowsStainless steel appliancesOpen kitchen
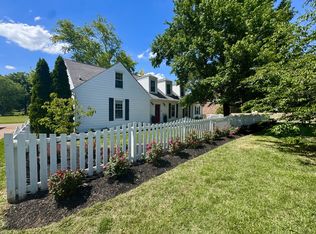
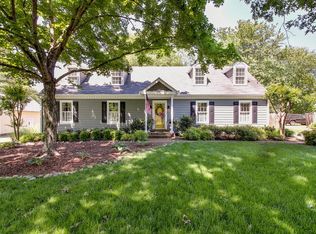
    Charming in Cottonwood! This beautifully updated home offers a fabulous floor plan w/ custom upgrades. Natural light floods the the spacious living room w/ a cozy fireplace that features a stone surround, new hardwood floors, & new paint. Double French doors at the dining room allow you to create a home office, sitting area, music room, or school rm. Enjoy outdoor living year-round on the new screened porch, &step inside to find fresh paint, all-new windows, &stunning new hardwoods throughout the main level.The bright, open kitchen features updated cabinetry, granite counters, & stainless steel appliances, flowing seamlessly into a light-filled breakfast rm w/ an elegant bay window. Upstairs are 2 beautifully renovated bathrms &3 bedrms. The 2nd floor primary suite features a fabulous spa like bath w/ a double sinks, raised vanity, soaking tub, &separate tiled shower w/ floating glass doors.The walk in closet offers a cozy custom vanity area. The seller added a custom wall of built in cabinetry to provide additional hanging &folding space to compliment the walk-in closet. A new coffee bar is tucked between the kitchen &living rm where the washer/dryer hookups are. The washer/dryer has been moved into the garage offering more space w/ a new folding counter & barn wood style accent wall. Over the garage you'll find a spacious bonus room w/ a cozy fireplace. The fully fenced front & back yards offer refreshing outdoor living & features a fire pit &seating area. There is room for raised beds &the owner has added a hot/warm spigot &dog wash area to the right of the screened porch. This lovely home backs up to a peaceful common green space—perfect for both relaxing & entertaining.Just nine houses from the Harpeth River, you’ll have easy access to kayaking &walking trails.This home is located in a gorgeous area that’s not in a flood zone.Residents also enjoy fantastic community amenities including a large pool, tennis courts, & clubhouse. Make this your home today!

    Zillow last checked:

    Listing updated:

    Listed by:

    Janet Denton Gatewood 615-319-9725,

    Pilkerton Realtors

    Bought with:

    Anique Leaman, 311402

    Richland Real Estate Services, LLC

    Source: RealTracs MLS as distributed by MLS GRID,MLS#: 2908013MLS Logo

    Facts & features

    Interior

    Bedrooms & bathrooms
    • Bedrooms: 3
    • Bathrooms: 3
    • Full bathrooms: 2
    • 1/2 bathrooms: 1
    Heating
    • Central, Electric, Natural Gas
    Cooling
    • Central Air, Electric
    Appliances
    • Included: Double Oven, Electric Oven, Cooktop, Dishwasher, Disposal, Dryer, Microwave, Refrigerator, Washer
    • Laundry: Electric Dryer Hookup, Washer Hookup
    Features
    • Bookcases, Ceiling Fan(s), Extra Closets, Pantry, Walk-In Closet(s)
    • Flooring: Carpet, Wood, Tile
    • Basement: None,Crawl Space
    • Number of fireplaces: 2
    • Fireplace features: Living Room, Recreation Room
    Interior area
    • Total structure area: 2,539
    • Total interior livable area: 2,539 sqft
    • Finished area above ground: 2,539

    Property

    Parking
    • Total spaces: 2
    • Parking features: Garage Door Opener, Garage Faces Rear, Aggregate, Driveway
    • Attached garage spaces: 2
    • Has uncovered spaces: Yes
    Features
    • Levels: Two
    • Stories: 2
    • Patio & porch: Patio, Screened
    • Pool features: Association
    • Fencing: Privacy
    Lot
    • Size: 0.3 Acres
    • Dimensions: 90 x 135
    • Features: Level
    • Topography: Level
    Details
    • Parcel number: 094038M C 06300 00006038M
    • Special conditions: Standard

    Construction

    Type & style
    • Home type: SingleFamily
    • Architectural style: Traditional
    • Property subtype: Single Family Residence, Residential
    Materials
    • Brick, Wood Siding
    • Roof: Shingle
    Condition
    • New construction: No
    • Year built: 1983

    Utilities & green energy

    • Sewer: Public Sewer
    • Water: Public
    • Utilities for property: Electricity Available, Natural Gas Available, Water Available, Underground Utilities
    Green energy
    • Energy efficient items: Windows, Thermostat, Doors

    Community & HOA

    Community
    • Security: Fire Alarm
    • Subdivision: Cottonwood Est
    HOA
    • Has HOA: Yes
    • Amenities included: Clubhouse, Playground, Pool, Tennis Court(s), Underground Utilities
    • Services included: Recreation Facilities
    • HOA fee: $90 monthly
    • Second HOA fee: $400 one time
    Location
    • Region: Franklin

    Financial & listing details

    • Price per square foot: $394/sqft
    • Tax assessed value: $860,000
    • Annual tax amount: $2,197
    • Date on market: 6/13/2025
    • Electric utility on property: Yes

    Price history

    DateEventPrice
    8/14/2025Sold$1,000,000-2.4%$394/sqft
    Source: RealTracs MLS as distributed by MLS GRID #2908013 Report a problem
    7/26/2025Pending sale$1,025,000$404/sqft
    Source: RealTracs MLS as distributed by MLS GRID #2908013 Report a problem
    6/20/2025Contingent$1,025,000$404/sqft
    Source: RealTracs MLS as distributed by MLS GRID #2908013 Report a problem
    6/13/2025Listed for sale$1,025,000+119.1%$404/sqft
    Source: RealTracs MLS as distributed by MLS GRID #2908013 Report a problem
    11/9/2017Sold$467,900+17.7%$184/sqft
    Source: RealTracs MLS as distributed by MLS GRID #1855945 Report a problem
    12/23/2015Sold$397,500+32.5%$157/sqft
    Source: Public Record Report a problem
    3/3/2009Sold$300,000+24.5%$118/sqft
    Source: Public Record Report a problem
    3/29/2005Sold$241,000+26.2%$95/sqft
    Source: Public Record Report a problem
    8/29/2000Sold$191,000+3.2%$75/sqft
    Source: Public Record Report a problem
    6/23/1998Sold$185,000+0.3%$73/sqft
    Source: Public Record Report a problem
    5/30/1996Sold$184,500$73/sqft
    Source: Public Record Report a problem

    Public tax history

    YearProperty taxesTax assessment
    2025$2,795 +11%$215,000 +60.6%
    2024$2,517 $133,900
    2023$2,517 $133,900
    2022$2,517 $133,900
    2021$2,517 +14.6%$133,900 +35.3%
    2020$2,197 +2.7%$98,950 +2.6%
    2019$2,140 +3.2%$96,400
    2018$2,073 $96,400
    2017$2,073 $96,400
    2016-- $96,400 +22%
    2015-- $79,025
    2014-- $79,025
    2013-- $79,025
    2012-- $79,025
    2011-- $79,025 +28.2%
    2007$1,424 $61,659
    2006$1,424 +0.1%$61,659 +23%
    2005$1,423 $50,113
    2004$1,423 +2%$50,113 +2%
    2002$1,395 $49,128
    2001-- $49,128 -75%
    2000-- $196,510
    Find assessor info on the county website

    Neighborhood: 37069

    Nearby schools

    GreatSchools rating
    Schools provided by the listing agent
    • Elementary: Walnut Grove Elementary
    • Middle: Grassland Middle School
    • High: Franklin High School

    Source: RealTracs MLS as distributed by MLS GRID. This data may not be complete. We recommend contacting the local school district to confirm school assignments for this home.

    Get a cash offer in 3 minutes
    Find out how much your home could sell for in as little as 3 minutes with a no-obligation cash offer.
    Estimated market value
    $1,024,400
    Get a cash offer in 3 minutes
    Find out how much your home could sell for in as little as 3 minutes with a no-obligation cash offer.
    Estimated market value
    $1,024,400