Welcome to 308 Coulter Street, a charming one-level home perfectly situated on a quiet street just moments from historic downtown Milton. Set on a .22-acre lot surrounded by mature trees, this 3-bedroom, 1-bath residence offers a private yard and a storage shed for added convenience. Inside, hardwood floors flow through the main living areas and bedrooms, creating a warm and inviting atmosphere. A full unfinished basement provides excellent potential for storage, hobbies, or future expansion. While the home is in need of some TLC, it presents a wonderful opportunity for buyers to bring their vision and updates to life in a great location. With its close proximity to Milton’s shops, restaurants, theater, and scenic parks, this property offers the chance to enjoy small-town living near the Delaware beaches. Being sold As-Is.
Sold for $290,000
$290,000
308 Coulter St, Milton, DE 19968
3beds
1,056sqft
Single Family Residence
Built in 1950
9,583 Square Feet Lot
$290,200 Zestimate®
$275/sqft
$1,973 Estimated rent
Home value
$290,200
$267,000 - $316,000
$1,973/mo
Zestimate® history
Owner options
List your home for rent
$1,973/mo
Rent Zestimate®
Find your next renter with Zillow Rental Manager. Plus, with online applications, you can quickly screen prospective tenants – for free.
$1,973/mo
Rent Zestimate®
Refinance and save
$1,803/mo
Est. payment
Refinancing to a lower rate could help reduce your monthly payments and save thousands over the life of the loan.
$1,803/mo
Est. payment
Explore your selling options
Work with a Zillow partner agent
Leverage their expertise and Zillow's premium Showcase listings to get your home seen by more buyers.
Get startedList with your own agent
Get your home in front of millions of buyers by listing it on Zillow.
Learn how to do itSell it yourself
Take full control of how buyers see your home on Zillow by listing For Sale by Owner (FSBO).
List your homeWhat's special
Quiet streetMature treesPrivate yardFull unfinished basementHardwood floors
Zillow last checked:
Listing updated:
Listed by:
Nitan Soni 302-747-3333,
Northrop Realty,
Listing Team: Nitan Soni Group
Bought with:
Kelly Turner, Rs-0024792
Keller Williams Realty
Source: Bright MLS,MLS#: DESU2097970
Facts & features
Interior
Bedrooms & bathrooms
- Bedrooms: 3
- Bathrooms: 1
- Full bathrooms: 1
- Main level bathrooms: 1
- Main level bedrooms: 3
Rooms
- Room types: Living Room, Dining Room, Primary Bedroom, Bedroom 3, Kitchen, Bathroom 2
Primary bedroom
- Features: Flooring - HardWood, Ceiling Fan(s), Window Treatments
- Level: Main
- Area: 130 Square Feet
- Dimensions: 13 x 10
Bedroom 3
- Features: Flooring - HardWood, Window Treatments
- Level: Main
- Area: 130 Square Feet
- Dimensions: 13 x 10
Bathroom 2
- Features: Flooring - HardWood, Window Treatments
- Level: Main
- Area: 140 Square Feet
- Dimensions: 14 x 10
Dining room
- Features: Flooring - Vinyl
- Level: Main
- Area: 117 Square Feet
- Dimensions: 13 x 9
Kitchen
- Features: Flooring - Vinyl
- Level: Main
- Area: 110 Square Feet
- Dimensions: 11 x 10
Living room
- Features: Flooring - HardWood
- Level: Main
- Area: 224 Square Feet
- Dimensions: 16 x 14
Heating
- Baseboard, Oil
Cooling
- Window Unit(s), Electric
Appliances
- Included: Built-In Range, Oven, Oven/Range - Electric, Refrigerator, Washer, Dryer, Electric Water Heater
- Laundry: Has Laundry
Features
- Bathroom - Tub Shower, Breakfast Area, Ceiling Fan(s), Dining Area, Entry Level Bedroom, Floor Plan - Traditional, Eat-in Kitchen, Plaster Walls, Paneled Walls
- Flooring: Hardwood, Vinyl, Wood
- Windows: Double Pane Windows, Screens, Window Treatments
- Basement: Interior Entry,Unfinished
- Has fireplace: No
Interior area
- Total structure area: 2,112
- Total interior livable area: 1,056 sqft
- Finished area above ground: 1,056
- Finished area below ground: 0
Property
Parking
- Parking features: Driveway
- Has uncovered spaces: Yes
Accessibility
- Accessibility features: Other
Features
- Levels: One
- Stories: 1
- Pool features: None
- Has view: Yes
- View description: Garden, Trees/Woods
Lot
- Size: 9,583 Square Feet
- Dimensions: 80.00 x 125.00
- Features: Front Yard, Backs to Trees, Landscaped, Rear Yard, SideYard(s)
Details
- Additional structures: Above Grade, Below Grade
- Parcel number: 23520.0858.00
- Zoning: TN
- Special conditions: Standard
Construction
Type & style
- Home type: SingleFamily
- Architectural style: Ranch/Rambler
- Property subtype: Single Family Residence
Materials
- Stick Built
- Foundation: Block
- Roof: Asphalt,Shingle
Condition
- New construction: No
- Year built: 1950
Utilities & green energy
- Sewer: Public Sewer
- Water: Public
Community & HOA
Community
- Security: Main Entrance Lock
- Subdivision: None Available
HOA
- Has HOA: No
Location
- Region: Milton
Financial & listing details
- Price per square foot: $275/sqft
- Tax assessed value: $317,600
- Annual tax amount: $1,315
- Date on market: 10/2/2025
- Listing agreement: Exclusive Right To Sell
- Ownership: Fee Simple
Price history
| Date | Event | Price |
|---|---|---|
| 10/17/2025 | Sold | $290,000+7.4%$275/sqft |
Source:  Bright MLS #DESU2097970 Report a problem Bright MLS #DESU2097970 Report a problem | ||
| 10/7/2025 | Pending sale | $270,000$256/sqft |
Source: Bright MLS #DESU2097970 Report a problem | ||
| 10/2/2025 | Listed for sale | $270,000$256/sqft |
Source: Bright MLS #DESU2097970 Report a problem | ||
Public tax history
| Year | Property taxes | Tax assessment |
|---|---|---|
| 2025 | $671 | $158,800 +1512.2% |
| 2024 | -- | $9,850 |
| 2023 | -- | $9,850 |
| 2022 | -- | $9,850 |
| 2021 | -- | $9,850 |
| 2020 | $462 -0.1% | $9,850 |
| 2019 | $463 +7.1% | $9,850 |
| 2018 | $433 +4.4% | $9,850 |
| 2017 | $414 | $9,850 |
| 2016 | -- | $9,850 |
| 2015 | -- | $9,850 |
| 2014 | -- | $9,850 |
| 2013 | -- | $9,850 |
| 2012 | -- | -- |
| 2011 | -- | -- |
| 2010 | -- | -- |
| 2009 | -- | -- |
| 2008 | -- | -- |
| 2007 | -- | -- |
| 2006 | -- | -- |
| 2005 | -- | -- |
| 2004 | -- | -- |
| 2003 | -- | -- |
| 2002 | -- | -- |
| 2001 | -- | -- |
Find assessor info on the county website
Neighborhood: 19968
Nearby homes
- $394,8002 bd-- ba1.6k sqft301 Walnut St, Milton, DE 19968Off Market
- $4,3001 bd1 ba650 sqft311 Walnut St, Milton, DE 19968Off Market
- $403,0003 bd-- ba1.8k sqft209 Walnut St, Milton, DE 19968Off Market
- $450,9003 bd3 ba1.8k sqft303 Walnut St, Milton, DE 19968Off Market
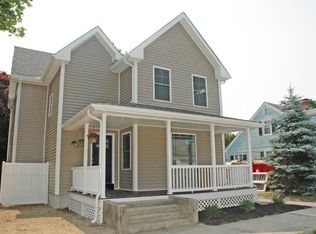
- $262,3002 bd2 ba1.1k sqft303 Walnut St, Milton, DE 19968Off Market
- $430,4003 bd3 ba1.8k sqft301 Coulter St, Milton, DE 19968Off Market
- $471,9004 bd3 ba2.8k sqft207 Walnut St, Milton, DE 19968Off Market
- $455,0003 bd2 ba1.2k sqft303 Coulter St, Milton, DE 19968Sold
Nearby schools
GreatSchools rating
- 7/10H. O. Brittingham Elementary SchoolGrades: K-5Distance: 0.6 mi
- 6/10Mariner Middle SchoolGrades: 6-8Distance: 0.8 mi
- 8/10Cape Henlopen High SchoolGrades: 9-12Distance: 8.7 mi
Schools provided by the listing agent
- District: Cape Henlopen
Source: Bright MLS. This data may not be complete. We recommend contacting the local school district to confirm school assignments for this home.
Sell for more on Zillow
Get a Zillow Showcase℠ listing at no additional cost and you could sell for .
$290,200
2% more
+$5,804
With Zillow Showcase(estimated)
$296,004
Sell for more on Zillow
Get a Zillow Showcase℠ listing at no additional cost and you could sell for .
$290,200
2% more
+$5,804
With Zillow Showcase(estimated)
$296,004
- Delaware
- Sussex County
- Milton
- 19968
- 308 Coulter St
