Skip main navigation
Off market
  • $383,000

    308 Countryside Dr, Epworth, IA 52045

    4beds
    0baths
    2,740sqft
    SingleFamily
    Built in 2007
    0.32 Acres Lot
    $383,000 Zestimate®
    $140/sqft
    $1,800 Estimated rent

    Home value

    $383,000

    $364,000 - $402,000

    $1,800/mo

    Zestimate® history
    Loading
    Loading...

    Owner options

    List your home for rent

    $1,800/mo

    Rent Zestimate®

    Find your next renter with Zillow Rental Manager. Plus, with online applications, you can quickly screen prospective tenants – for free.

    Learn more

    $1,800/mo

    Rent Zestimate®

    Refinance and save

    $2,439/mo

    Est. payment

    Refinancing to a lower rate could help reduce your monthly payments and save thousands over the life of the loan.

    See today's rates

    $2,439/mo

    Est. payment

    Explore your selling options

    Work with a Zillow partner agent

    Leverage their expertise and Zillow's premium Showcase listings to get your home seen by more buyers.

    Get started

    List with your own agent

    Get your home in front of millions of buyers by listing it on Zillow.

    Learn how to do it

    Sell it yourself

    Take full control of how buyers see your home on Zillow by listing For Sale by Owner (FSBO).

    List your home

    What's special

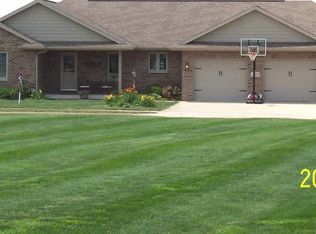
    Absolutely stunning and immaculate 4 Bedroom 3 Full bath new-er construction ranch home built in 2007. This home has it ALL! It's features include a wide open main floor with vaulted ceilings, a big living room, huge kitchen with formal dining space, gorgeous original hardwoods, center island and lots of cabinets, walk-out from kitchen to a nice deck with stairs down to the beautiful 42x18 concrete patio, master suite with trey ceilings and bathroom and large closet, two other ample sized bedrooms on the main, ceramic tiles in all bathrooms and main floor laundry room, 3 car garage with capped garage area big enough to fit a boat (seen in pics), massive flat back yard, finished lower level with family room, pool table area, fancy bar, water heated pex flooring throughout basement, walk-out to patio, capped garage with sink, capped stoop storage (amazing space), 4th guest bed downstairs with the 3rd full bathroom. Newer upgrades since build include all new paint in entire home, new roof (2012 after hailstorm), no neighbors behind you! Peaceful and quiet subdivision. Zero level entry! You simply cannot beat this home for the price. Why build when you can have it all for a fraction of the cost! Do not wait on this one, call your agent today!

    This property is off market, which means it's not currently listed for sale or rent on Zillow. This may be different from what's available on other websites or public sources.

    Facts & features

    Interior

    Bedrooms & bathrooms
    • Bedrooms: 4
    • Bathrooms: 0
    Heating
    • Forced air
    Cooling
    • Central
    Appliances
    • Included: Dishwasher, Dryer, Microwave, Range / Oven, Refrigerator, Washer
    • Laundry: Main Floor
    Features
    • Flooring: Other, Carpet, Hardwood
    • Basement: Finished
    Interior area
    • Total interior livable area: 2,740 sqft

    Property

    Parking
    • Parking features: Garage - Attached
    Features
    • Exterior features: Other
    Lot
    • Size: 0.32 Acres
    Details
    • Parcel number: 1311451013

    Construction

    Type & style
    • Home type: SingleFamily
    Materials
    • Frame
    • Foundation: Concrete
    • Roof: Asphalt
    Condition
    • Year built: 2007

    Utilities & green energy

    • Sewer: Public

    Community & neighborhood

    Location
    • Region: Epworth

    Other

    Other facts
    • Appliances: Dishwasher, Refrigerator, Range/Oven, Washer, Dryer, Microwave, Water Softener
    • Basement: Full
    • Cooling: Central Air
    • Foundation: Pour/Concrete
    • Fuel Type: Gas
    • Heat Type: Forced Air
    • Laundry: Main Floor
    • Roof: Asp/Composite Shngl
    • Sewer: Public
    • Siding: Brick, Vinyl
    • Style: 1 Story
    • Terms: Cash, Financing
    • Water: Public
    • Window Treatments Stay: Yes
    • Siding Color: Gray
    • Former FSBO Y/N: Yes
    • EXTERIOR FEATURES: Deck, Patio
    • GARAGE FEATURE: Electricity, No-Step Entry, Cabinets
    • Master Bath: Yes
    • Zillow: Yes
    • Parcel ID #: 1311451013

    Price history

    DateEventPrice
    5/27/2021Sold$291,000+71.2%$106/sqft
    Source: East Central Iowa AOR as distributed by MLS GRID #142096 Report a problem
    7/27/2007Sold$170,000+962.5%$62/sqft
    Source: Public Record Report a problem
    4/11/2007Sold$16,000$6/sqft
    Source: Public Record Report a problem

    Public tax history

    YearProperty taxesTax assessment
    2025$4,306 +3.6%$369,300 +10.3%
    2024$4,158 -1.4%$334,900
    2023$4,218 +0.6%$334,900 +16.8%
    2022$4,194 +20.7%$286,720
    2021$3,476 -2.3%$286,720 +28.7%
    2020$3,557 -2.1%$222,860
    2019$3,633 +10.8%$222,860 +2.5%
    2018$3,278 -1.7%$217,350 +2.4%
    2017$3,334 +7.8%$212,170 +10%
    2016$3,092 $192,870
    2015$3,092 +0.6%$192,870 +3.9%
    2014$3,074 $185,650 +1.8%
    2012-- $182,380
    2011-- $182,380 +4.5%
    2010-- $174,600
    2009-- $174,600 +75.3%
    2008-- $99,600

    Find assessor info on the county website

    Neighborhood: 52045

    Nearby schools

    GreatSchools rating
    Schools provided by the listing agent
    • Elementary: Epworth of W.D.
    • Middle: Drexler-Farley of W.D.
    • High: Western Dubuque-Epworth

    Source: The MLS. This data may not be complete. We recommend contacting the local school district to confirm school assignments for this home.

    Get pre-qualified for a loan
    At Zillow Home Loans, we can pre-qualify you in as little as 5 minutes with no impact to your credit score.

    An equal housing lender. NMLS #10287.